39 Small Space Organization Ideas That Keep Clutter Under Control
Small space organization becomes a daily puzzle the moment kids enter the picture. Backpacks pile by the door, toys migrate to every room, and a single kitchen counter somehow needs to hold homework, mail, and dinner prep all at once. If you’ve ever stood in the middle of your living room wondering where everything is supposed to go, you’re not alone.
The truth is, square footage matters less than how thoughtfully you use it. A small home can feel calmer and more spacious than a much larger one once every wall, corner, and piece of furniture is doing real work. That’s the idea behind this roundup of 39 small-space organization ideas, pulled from real rooms that look beautiful and function like they were built for a busy household.
You’ll find vertical storage that turns bare walls into bookshelves and pantries, furniture that hides its second job in plain sight, and playroom organization systems that make cleanup something kids can actually manage. There’s a toy storage approach that keeps favorites in rotation instead of underfoot, plus command centers, entryway systems, and kitchen fixes pulled from real, lived-in homes. None of it requires a renovation, just a willingness to rethink what each room is asking of you.
DISCLOSURE: Some of the links provided on this page are affiliate links. This means if you choose to make a purchase through these links, we may receive a small commission at no extra cost to you.
Where Vertical Space Becomes Storage
When floor space runs out, the walls are still wide open. Bookshelves, floating shelves, and pegboards turn empty vertical inches into real storage without shrinking a room’s footprint. The best part is that these pieces double as display, so the things you’re storing- books, dishes, cookware- end up looking intentional instead of shoved out of sight. Here’s how six real rooms put their walls, doors, and corners to work.
Floor-to-Ceiling Shelving Turns a Living Room Wall Into a Library
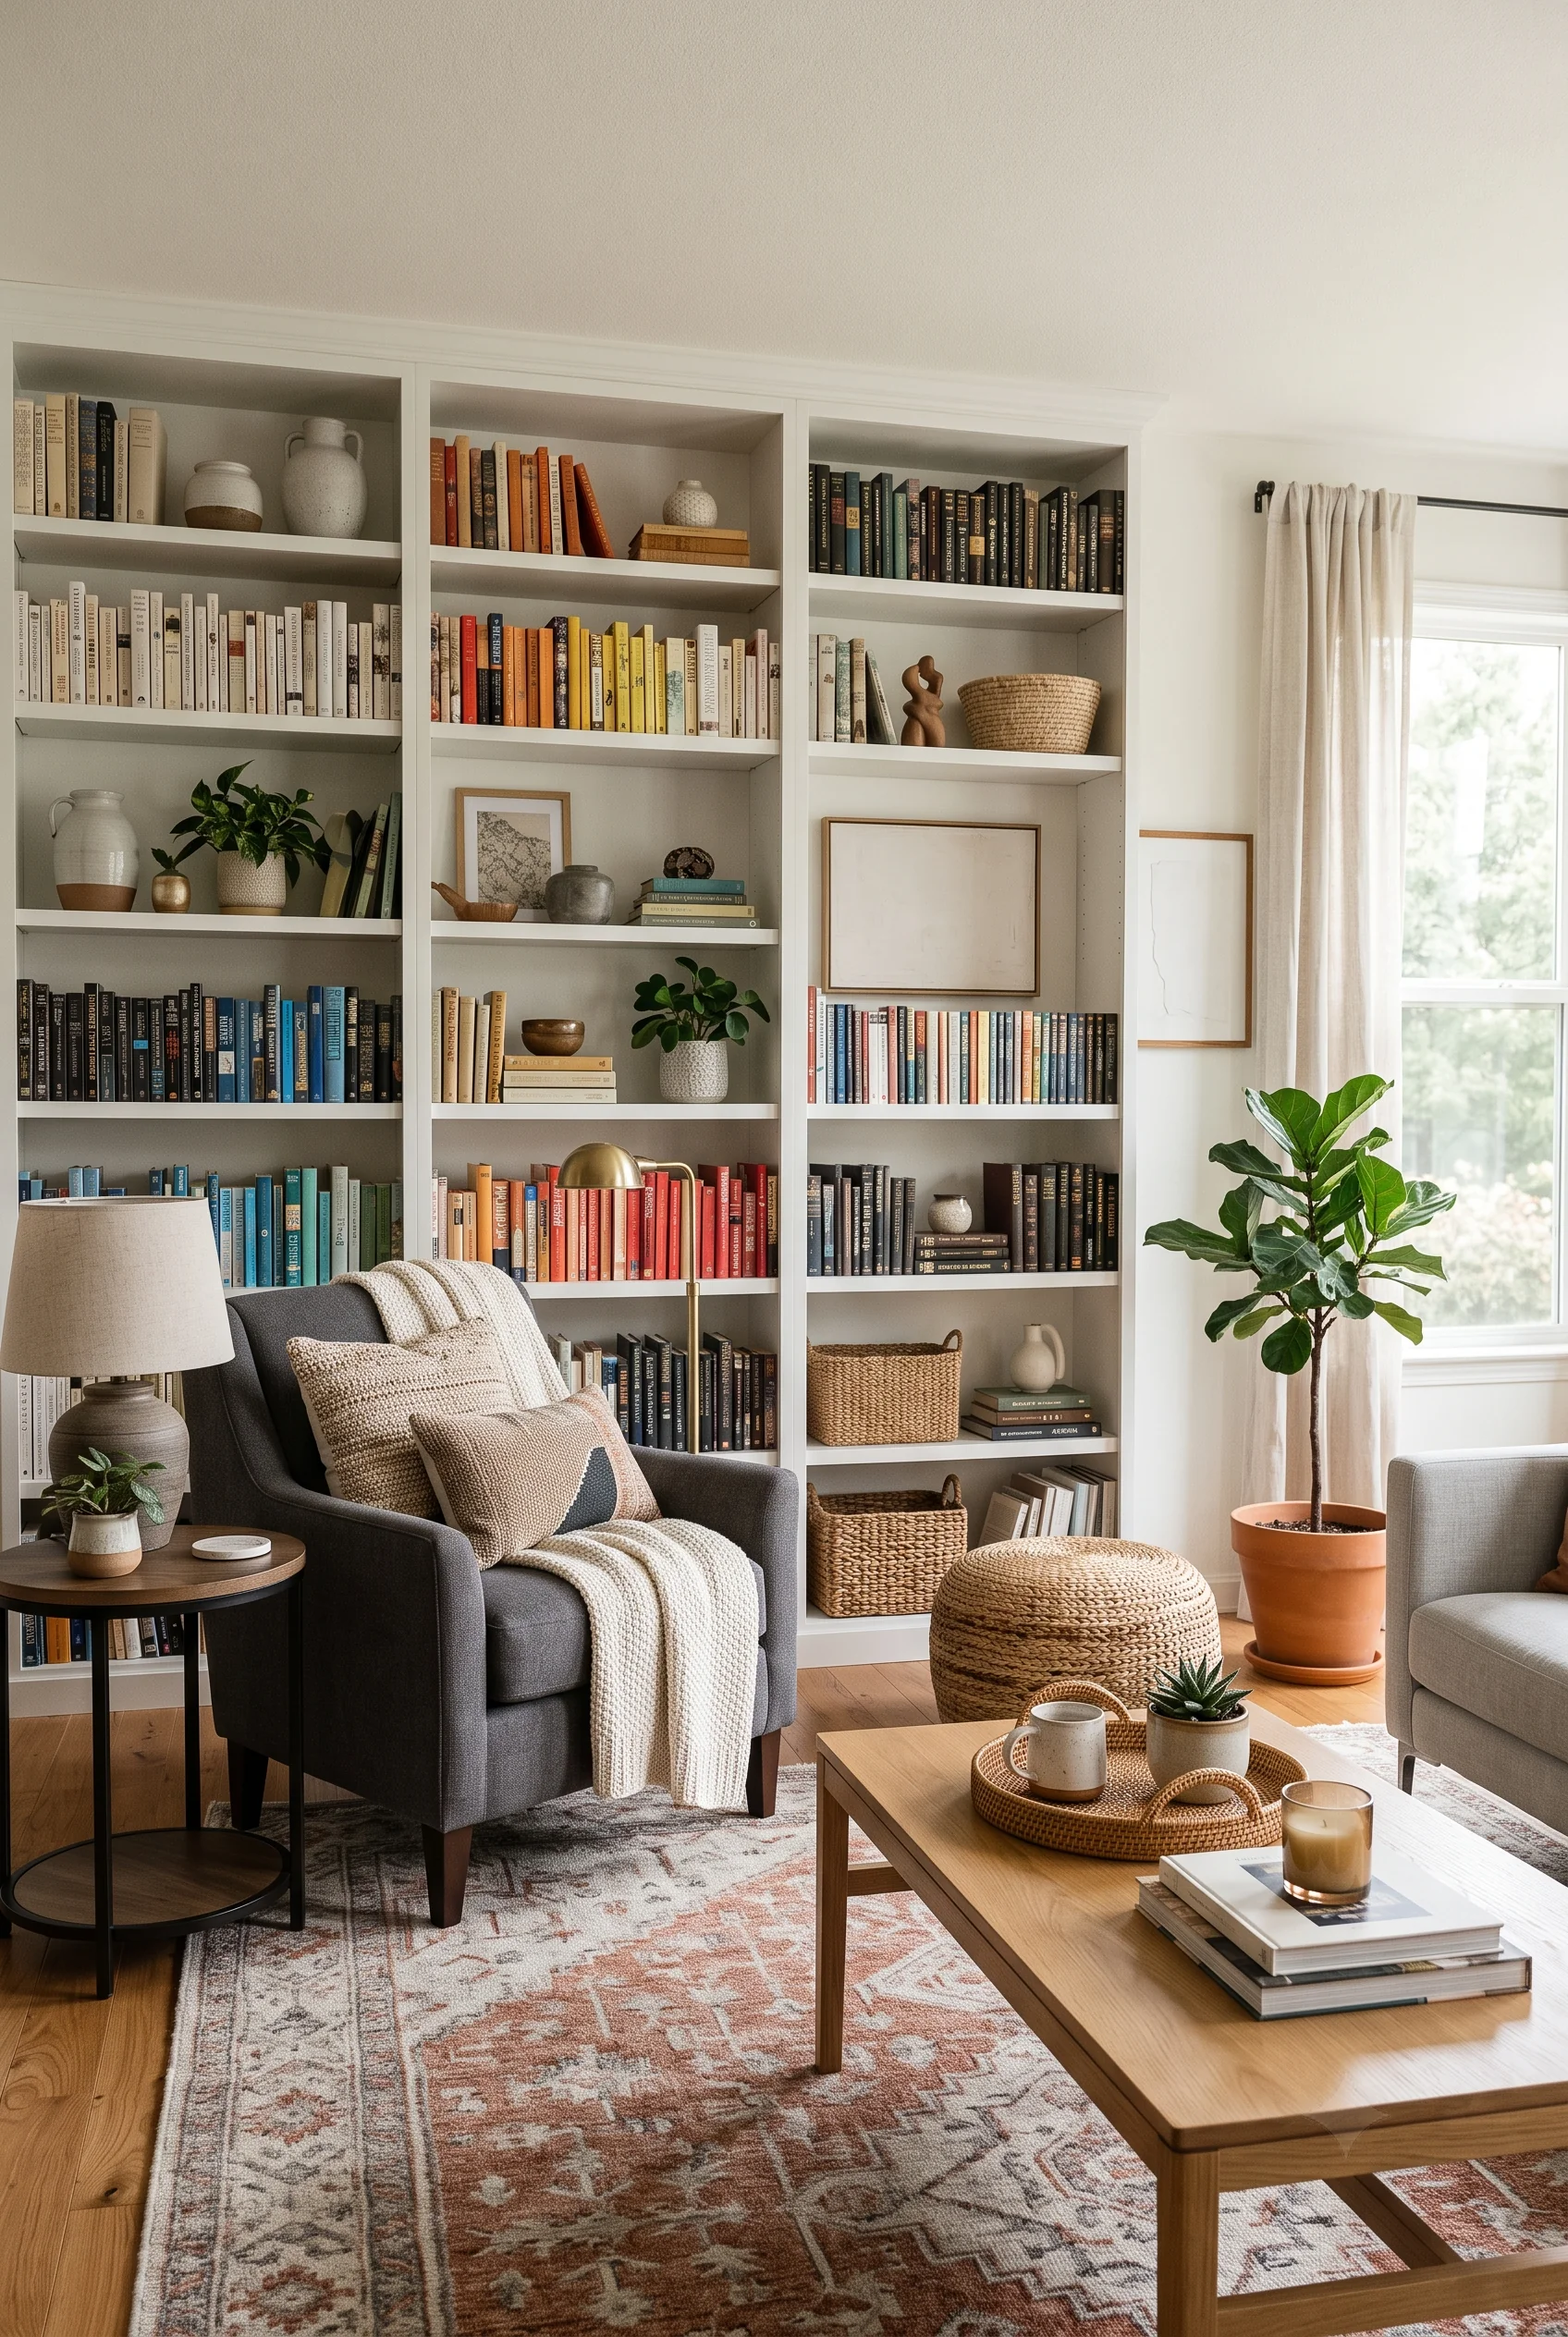
White built-in-style shelving climbs the entire wall, organized the way a favorite bookstore would be: books grouped loosely by color and subject, with small ceramics and baskets breaking up the rows so it never looks like a library card catalog. A woven basket on the bottom shelf handles the odds and ends that don’t have a category.
The chair and its stack of pillows pull double duty as a reading spot, so the shelving isn’t just storage; it’s the reason this corner gets used every day. Nothing here is precious. It’s simply organized enough to stay that way.
An Awkward Corner Becomes the Room’s Busiest Shelf
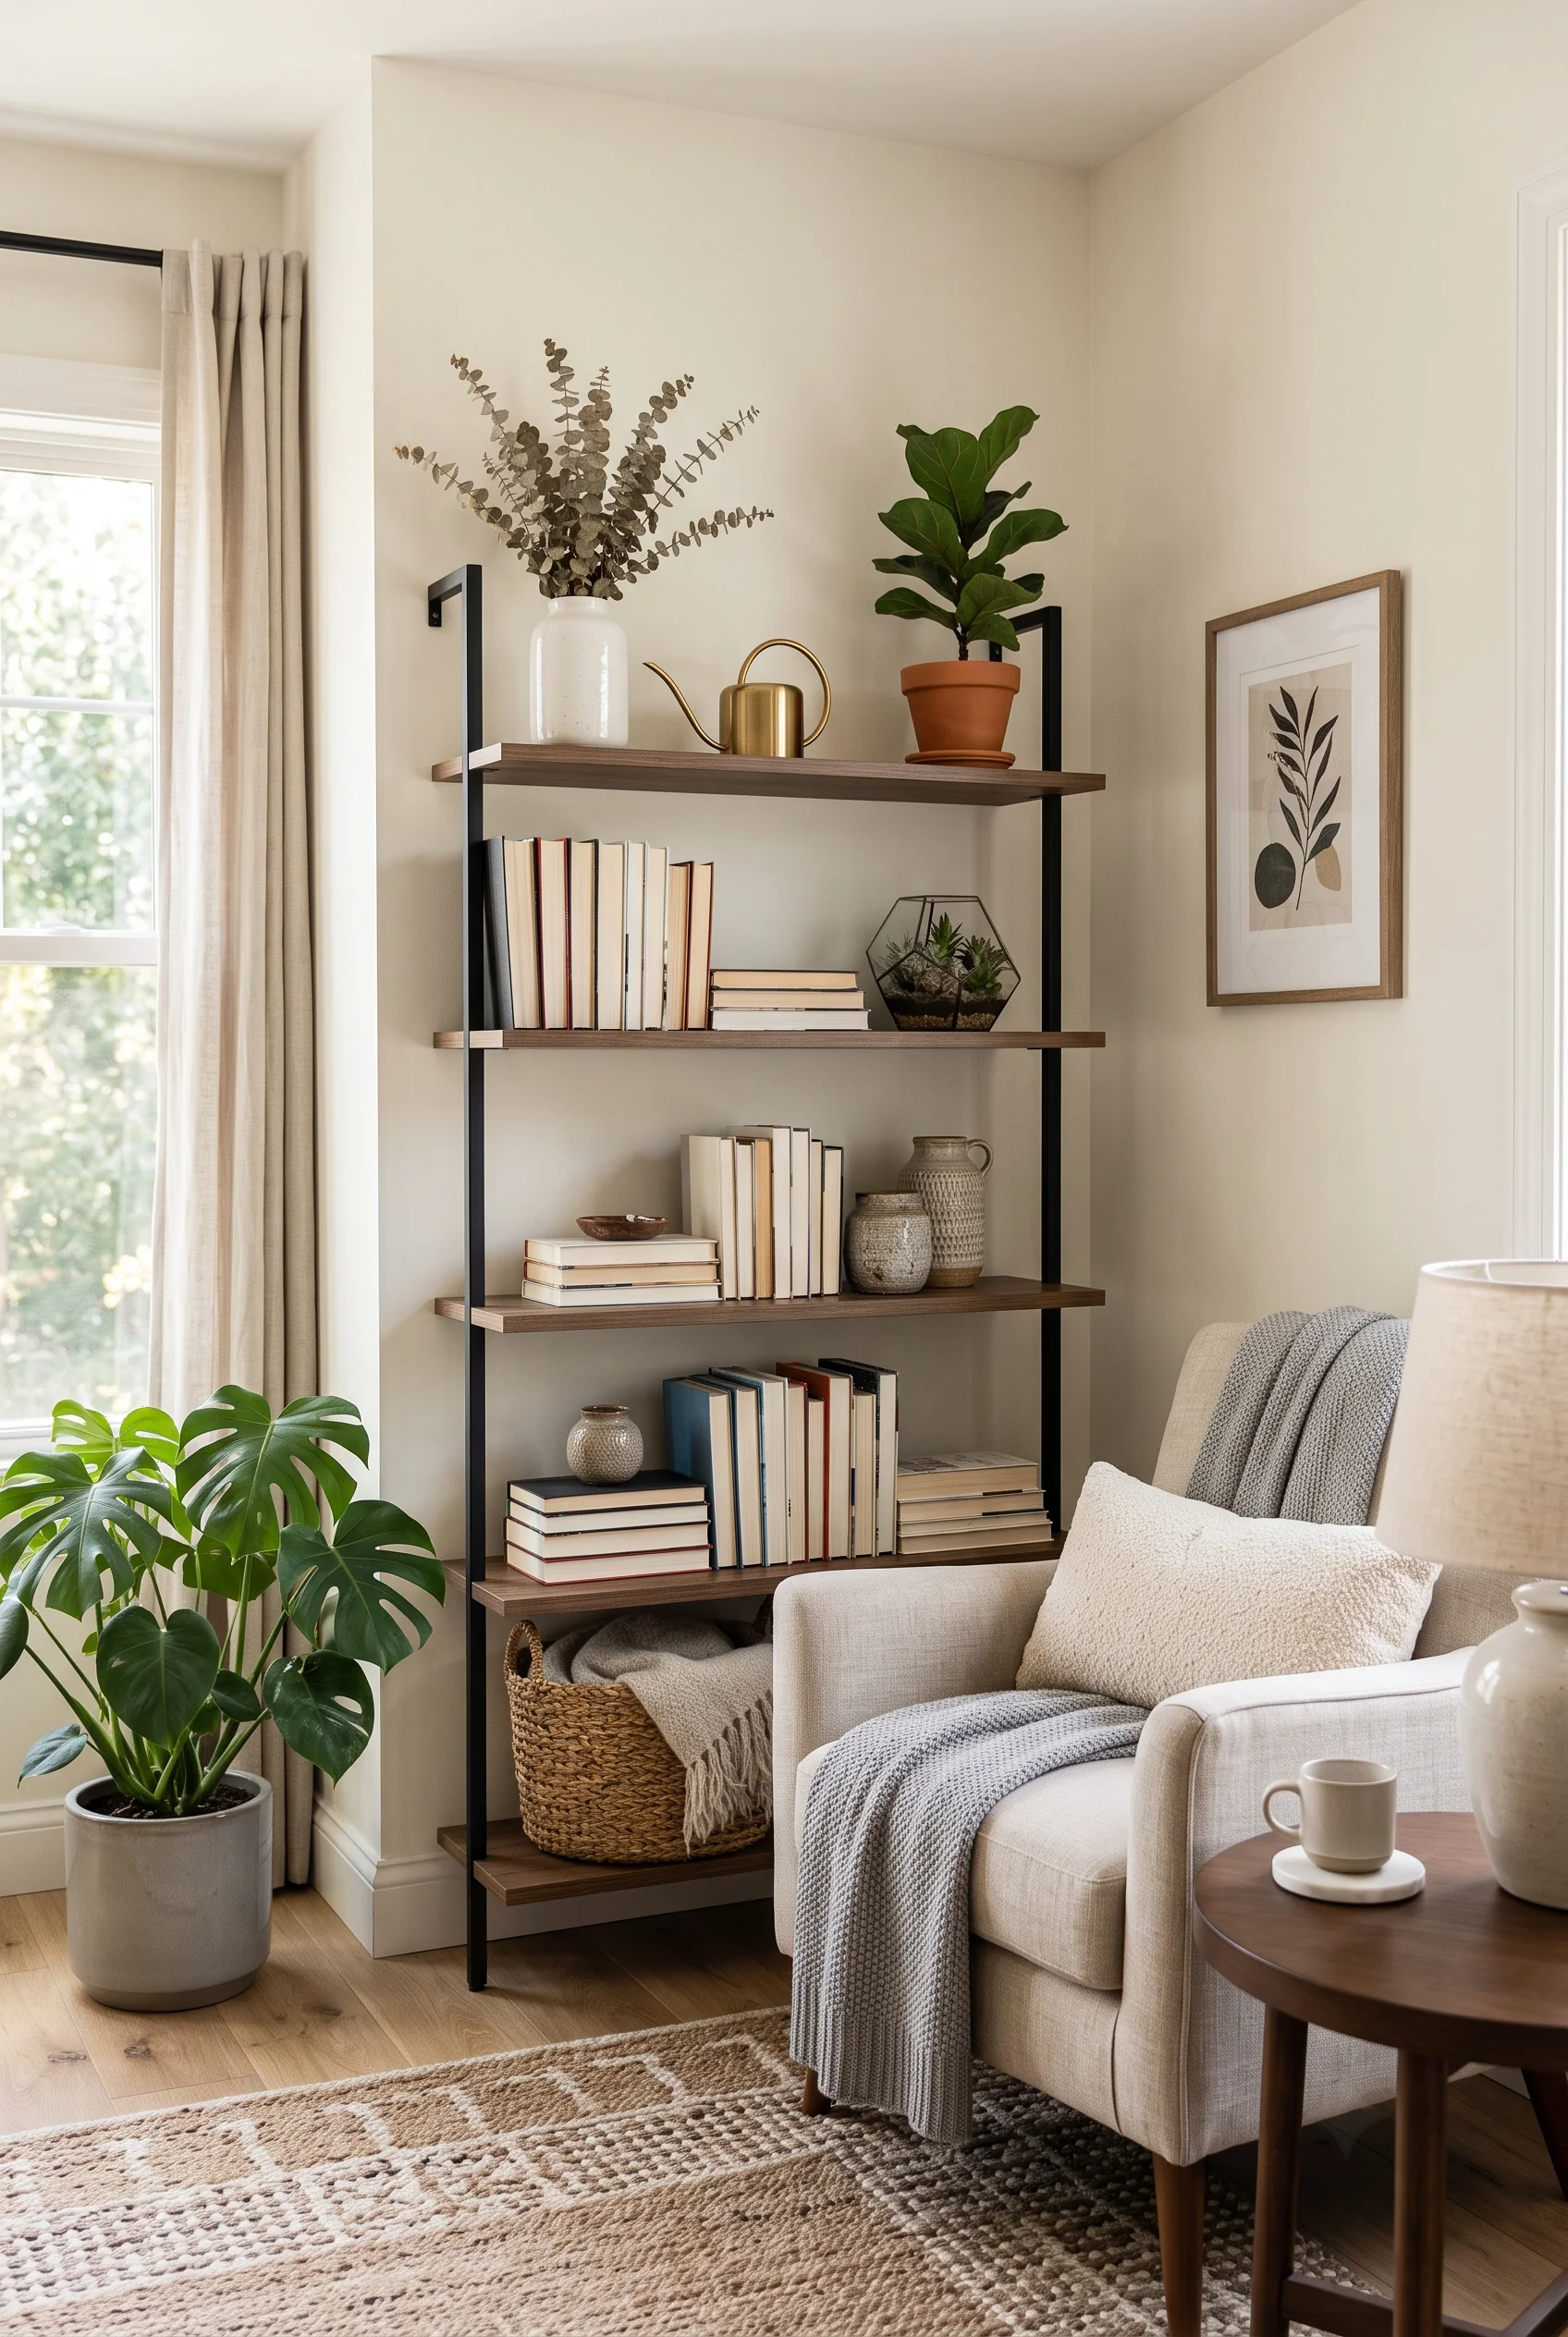
Corners are notoriously wasted space, all right angles and nowhere to put a normal-sized piece of furniture. A ladder-style shelving unit solves that by hugging the wall instead of competing for floor space, and its open sides let a trailing plant tumble down without blocking the books.
Woven baskets on the lower shelf catch throws and odds and ends, keeping the bottom half of the unit from looking as busy as the top. Paired with a single accent chair and a round rug, the whole corner reads as a destination rather than an afterthought.
Shop this pick: 5-Shelf Ladder Bookcase, The large built-in-style bookcase anchoring the opening room is the single most recognizable, high-ticket furniture piece in this stretch, making it the strongest affiliate opportunity.
Open Shelves Make Everyday Dishes Feel Like Décor
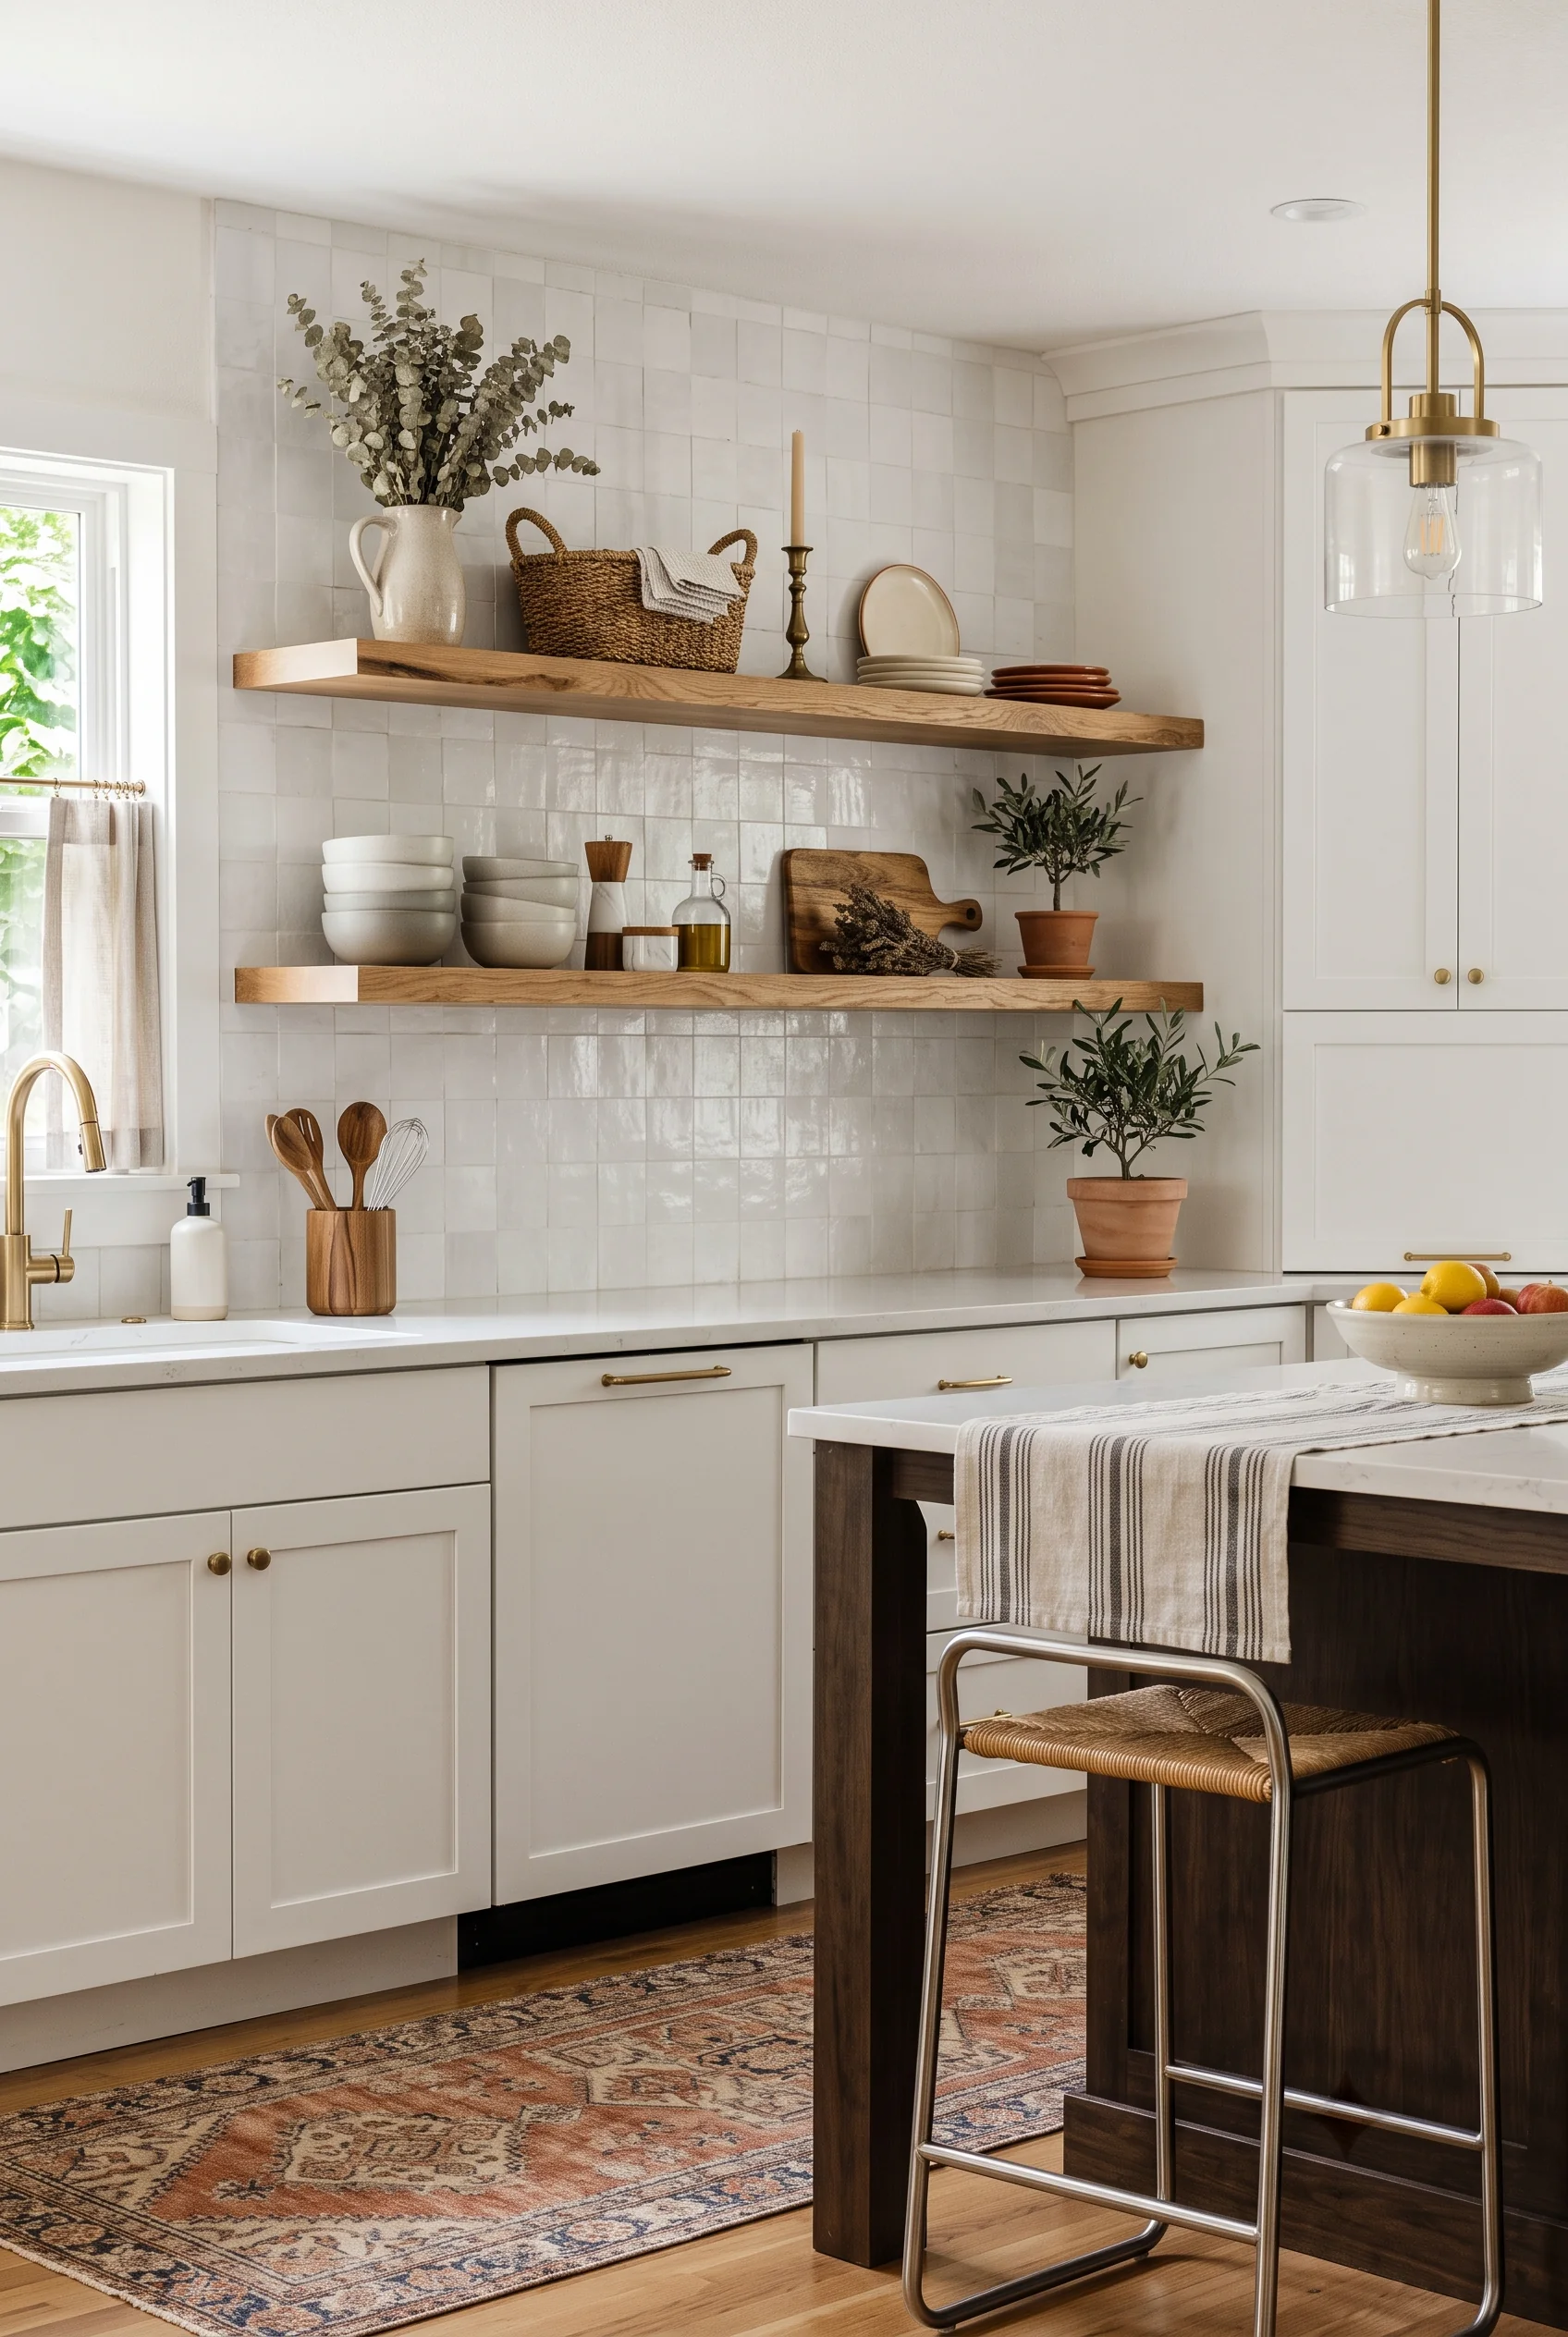
Floating wood shelves replace upper cabinets here, and the swap does double duty: it opens up the sightline to the ceiling in a small kitchen, and it turns stacks of bowls and everyday plates into part of the decor. A woven basket holds linens, a candlestick adds height, and a small potted olive tree softens the wood tones against white tile.
Open shelving only works if what’s on it is worth looking at, which is why the styling leans into a limited, neutral palette. Nothing fights for attention, so the shelves feel curated instead of cluttered.
Copper Pans Hang Like Wall Art on a Kitchen Pegboard
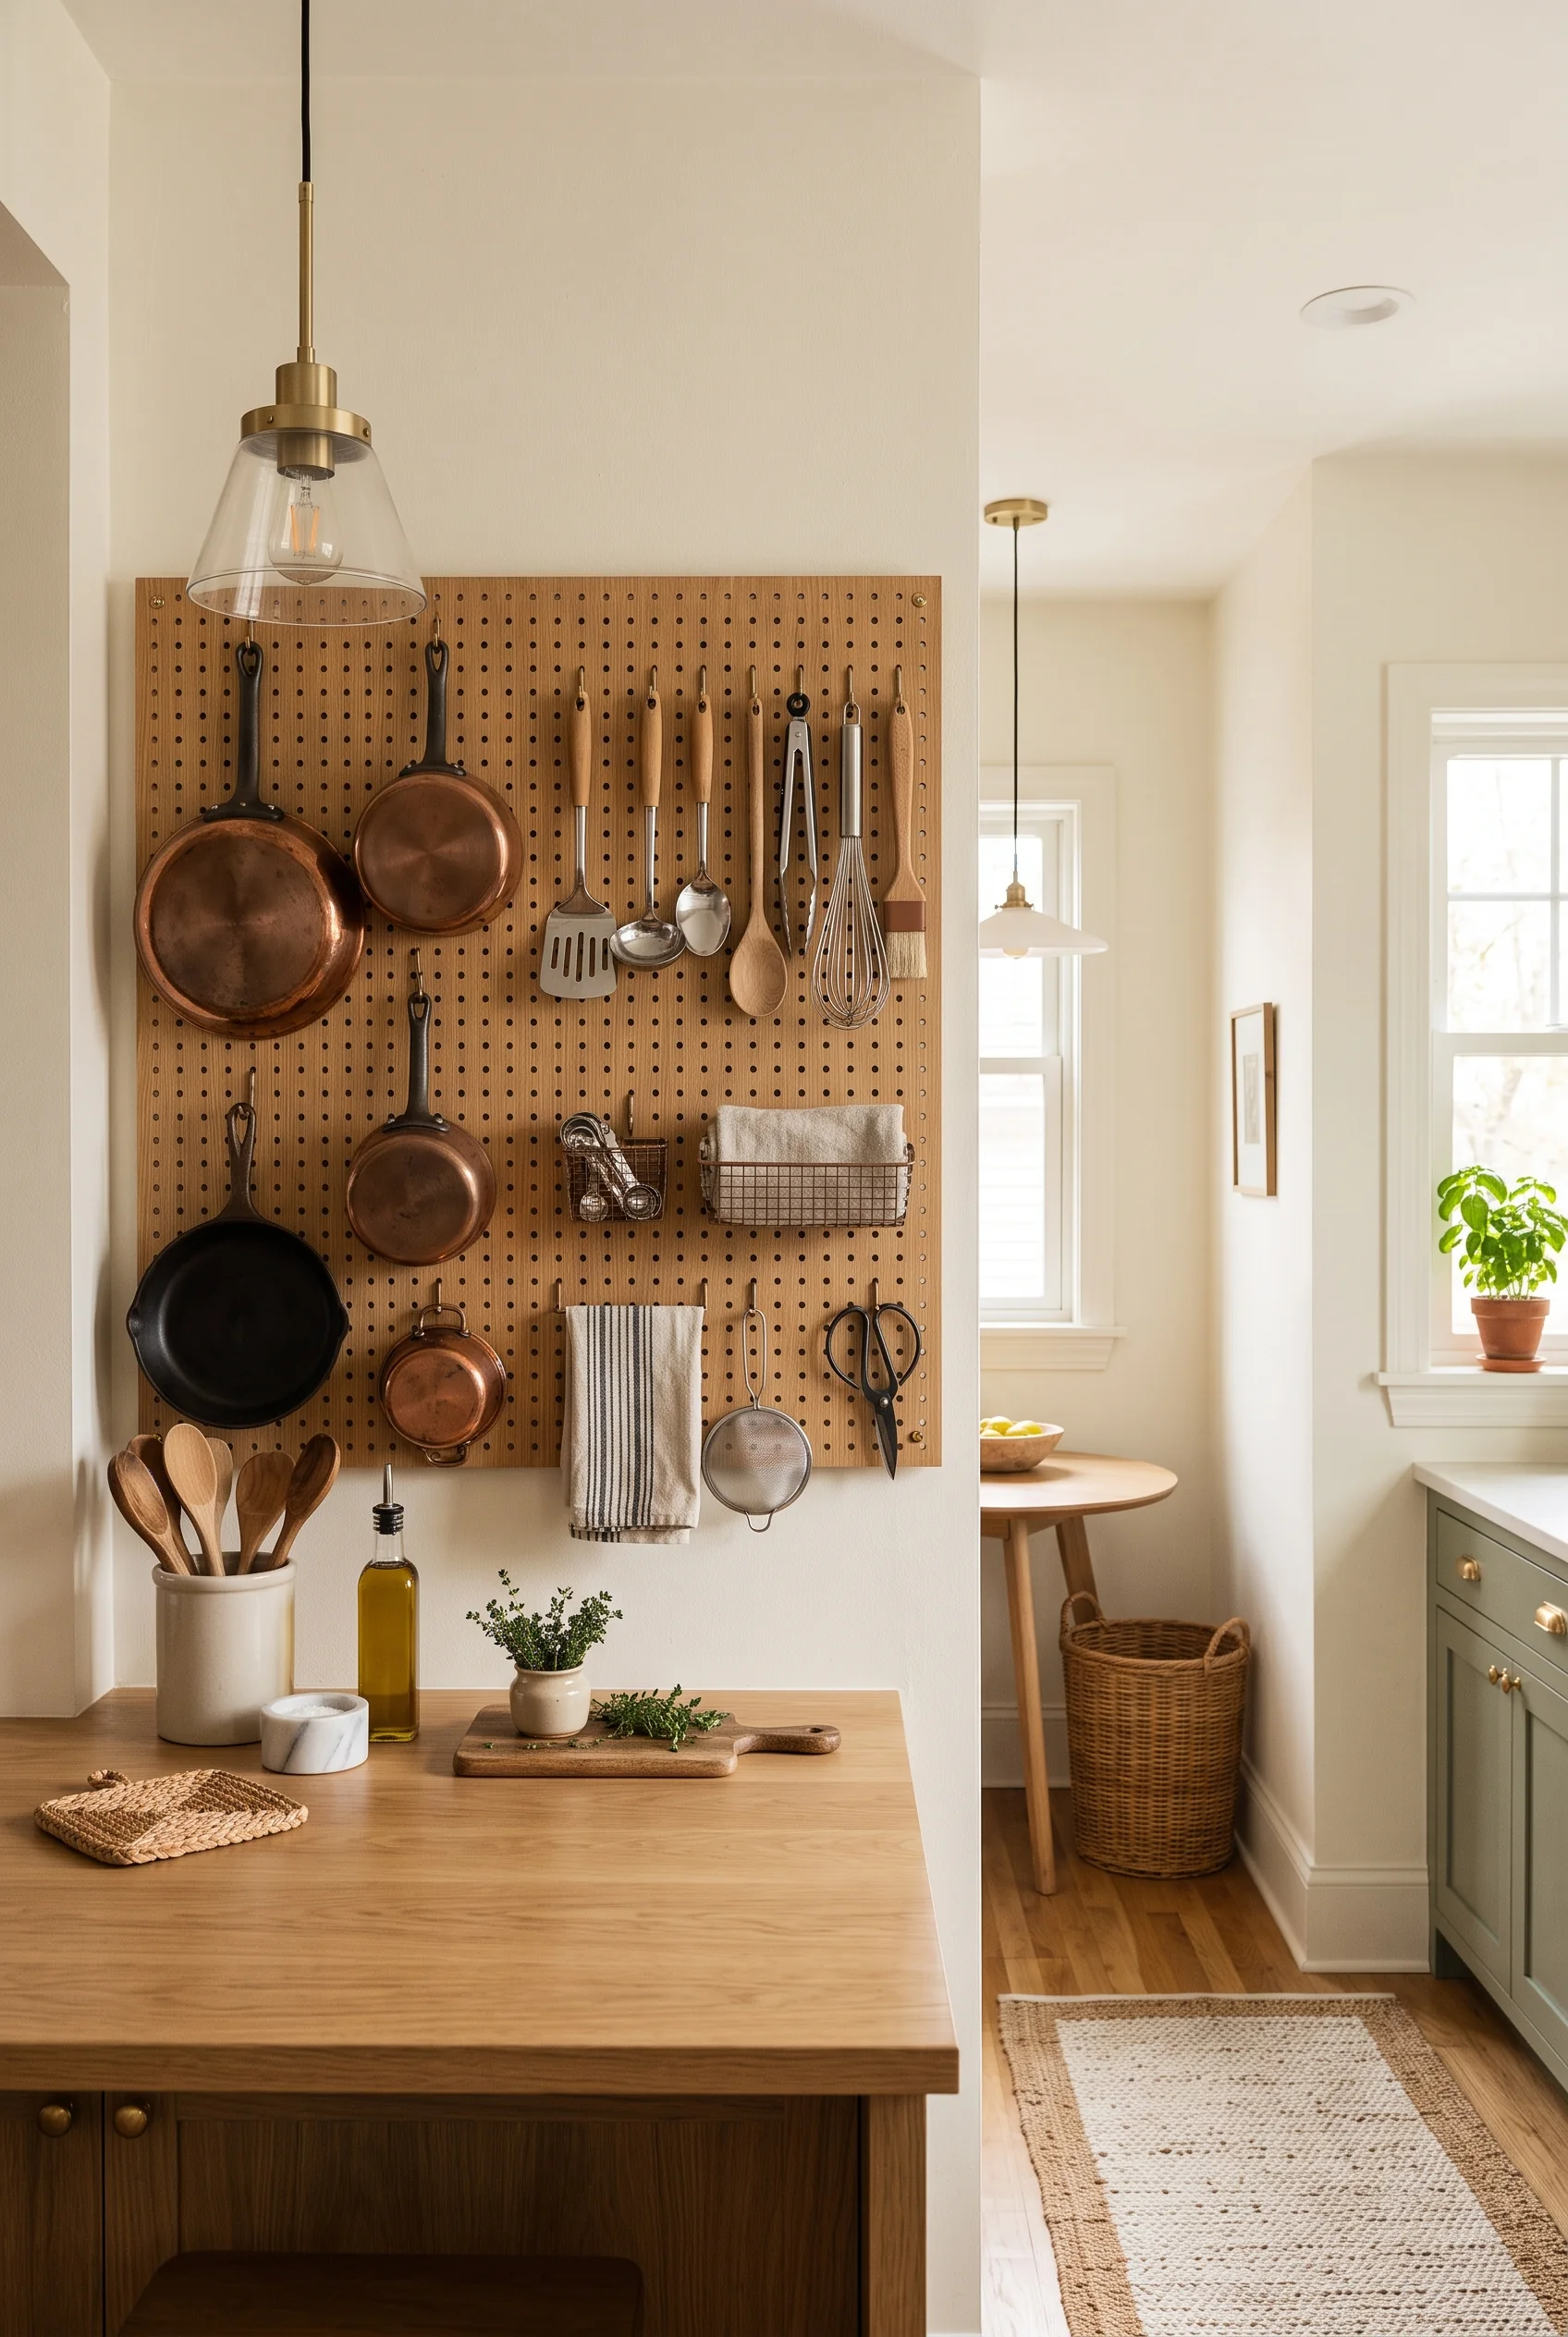
Copper pans, a cast-iron skillet, and a full run of cooking utensils hang from a single oak pegboard, and the effect is closer to a well-loved French kitchen than to a hardware store organizer. Everything has its own hook, which means everything has its own spot to return to after washing.
It’s a smart trade for a galley kitchen with limited cabinet space: the wall becomes storage that would otherwise sit empty above a counter. A pegboard organizer like this one adapts just as easily to a craft room or garage.
Three Hooks Do the Work of a Towel Bar and a Robe Closet
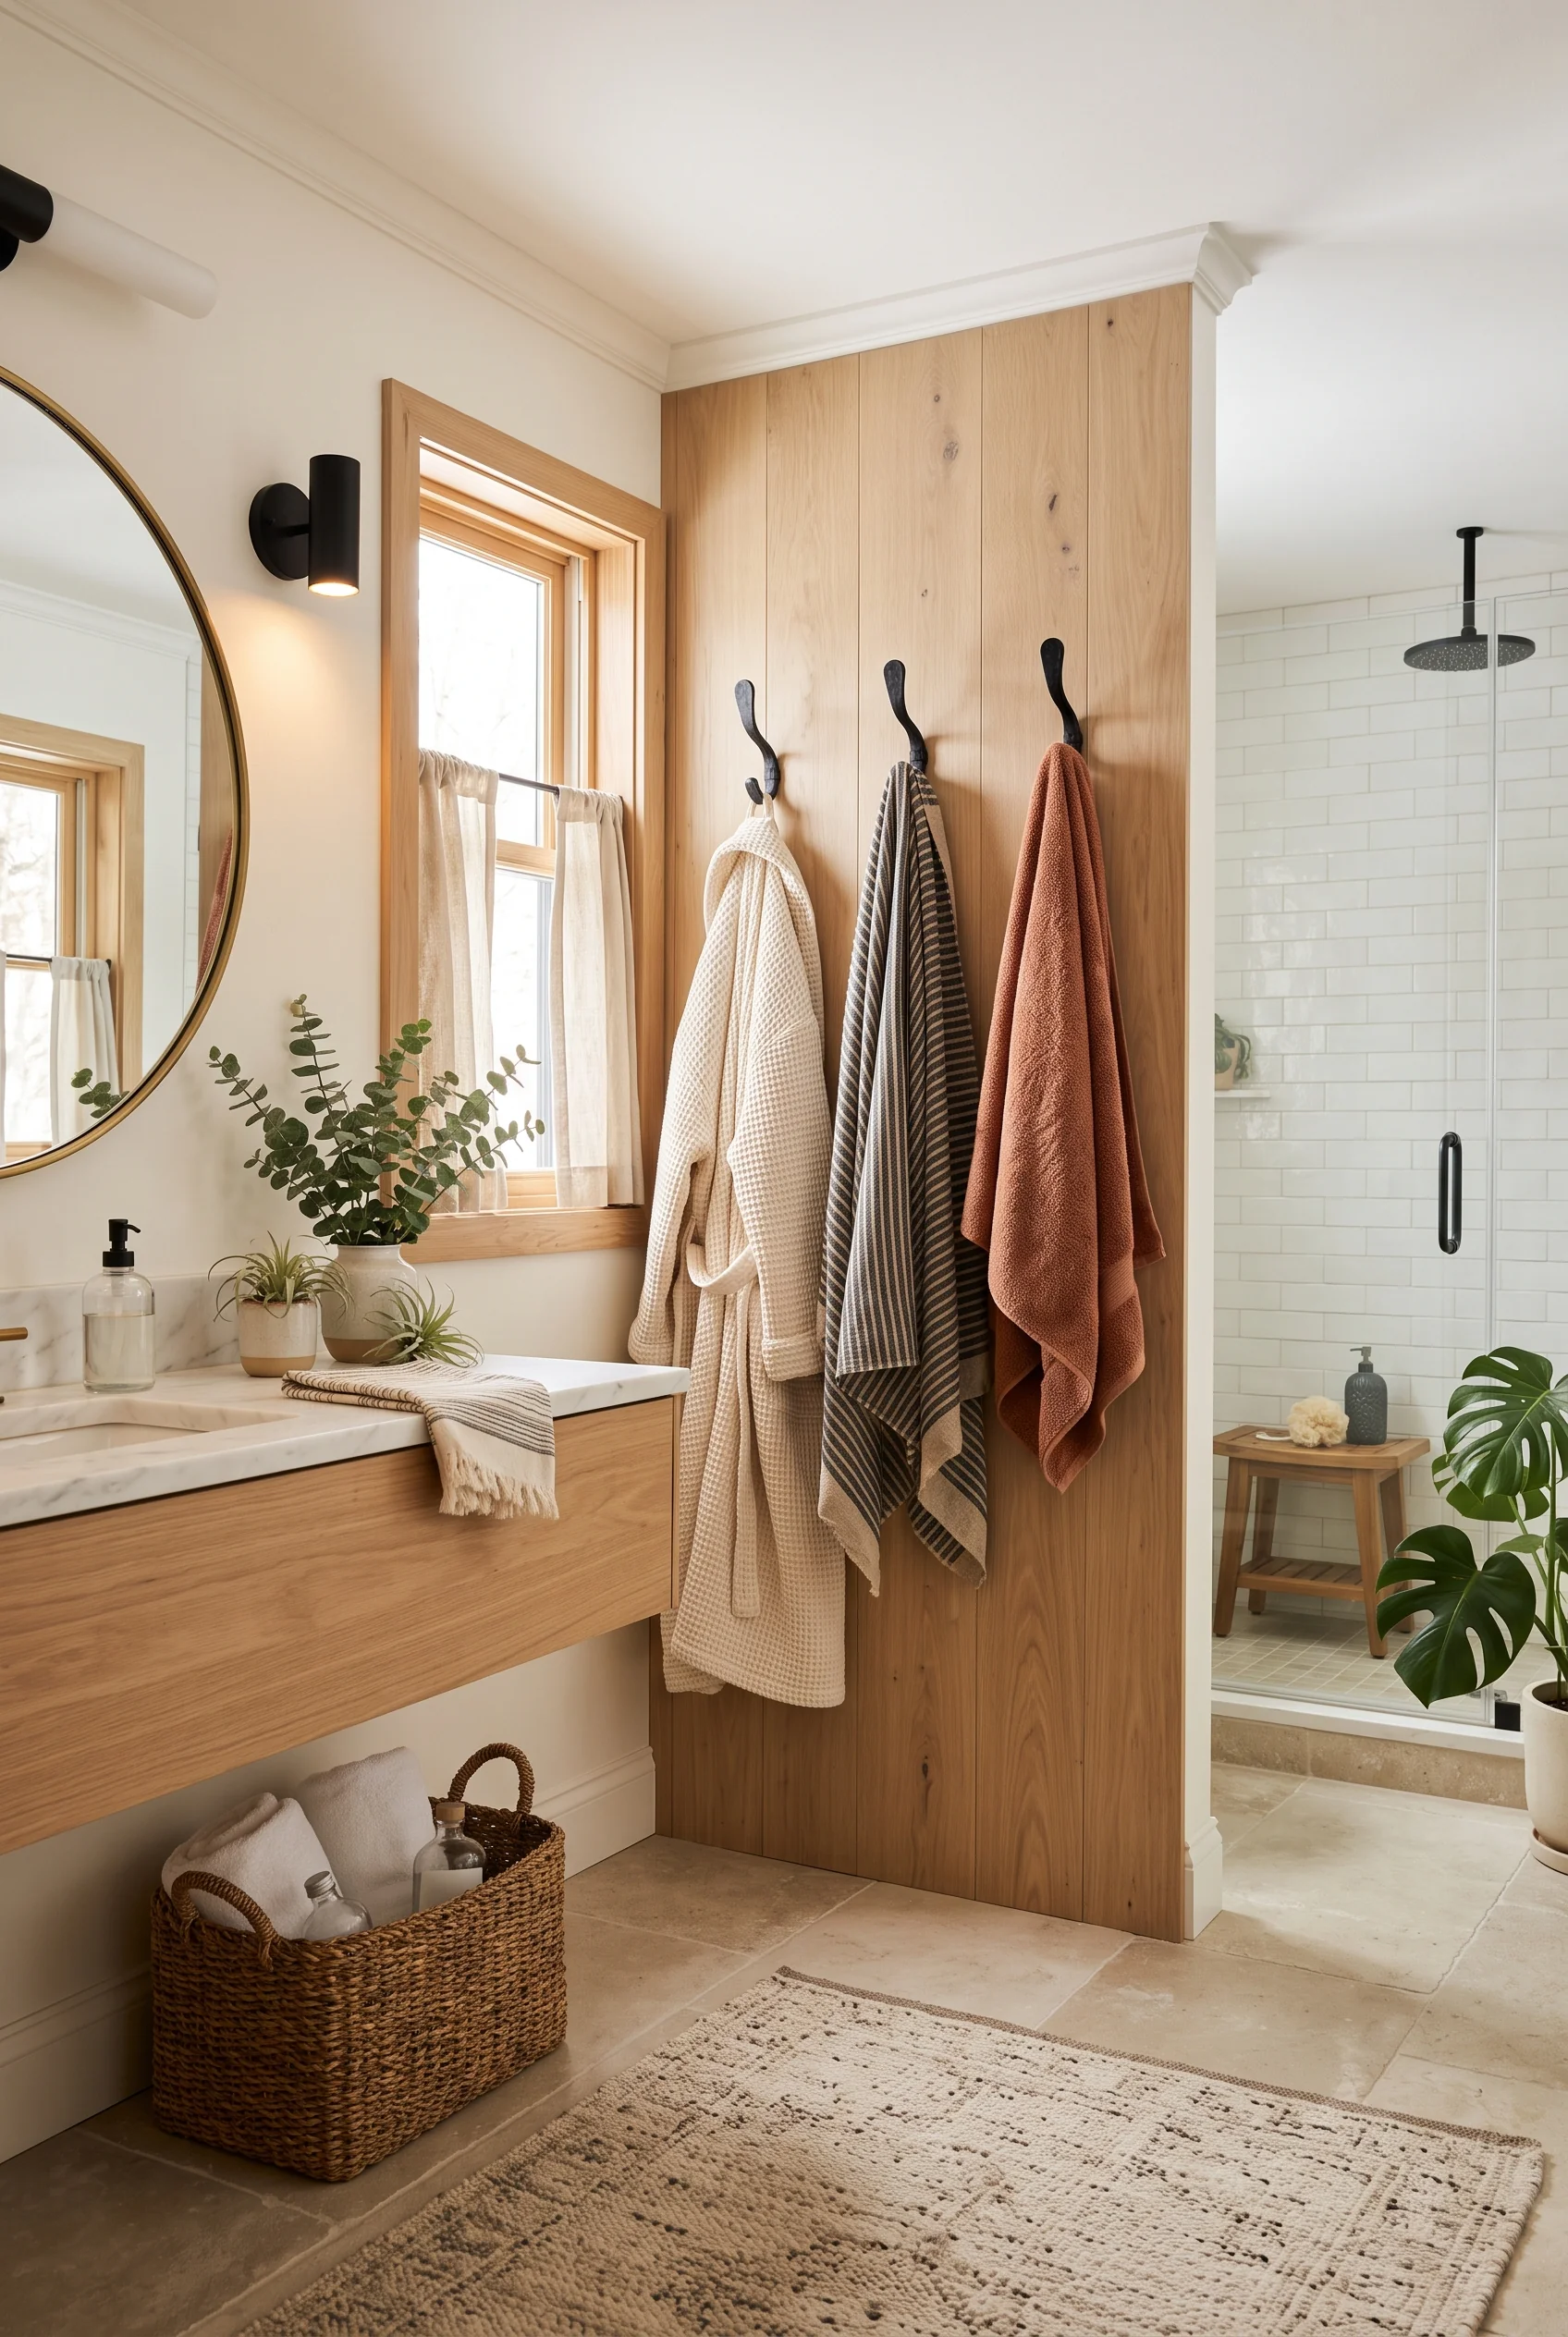
Three black hooks on a plank of white oak hold a robe and two towels here, spaced generously enough that nothing overlaps or stays damp against its neighbor. It’s a simple swap from a single towel bar, but it triples the hanging space in the same footprint.
The wood paneling behind the hooks gives the whole wall a built-in, spa-like look rather than a purely functional one. Tucked beside the walk-in shower, it means robes and towels are within arm’s reach the moment anyone steps out, no dripping across the floor to find one.
A Bathroom Door Doubles as a Linen Closet
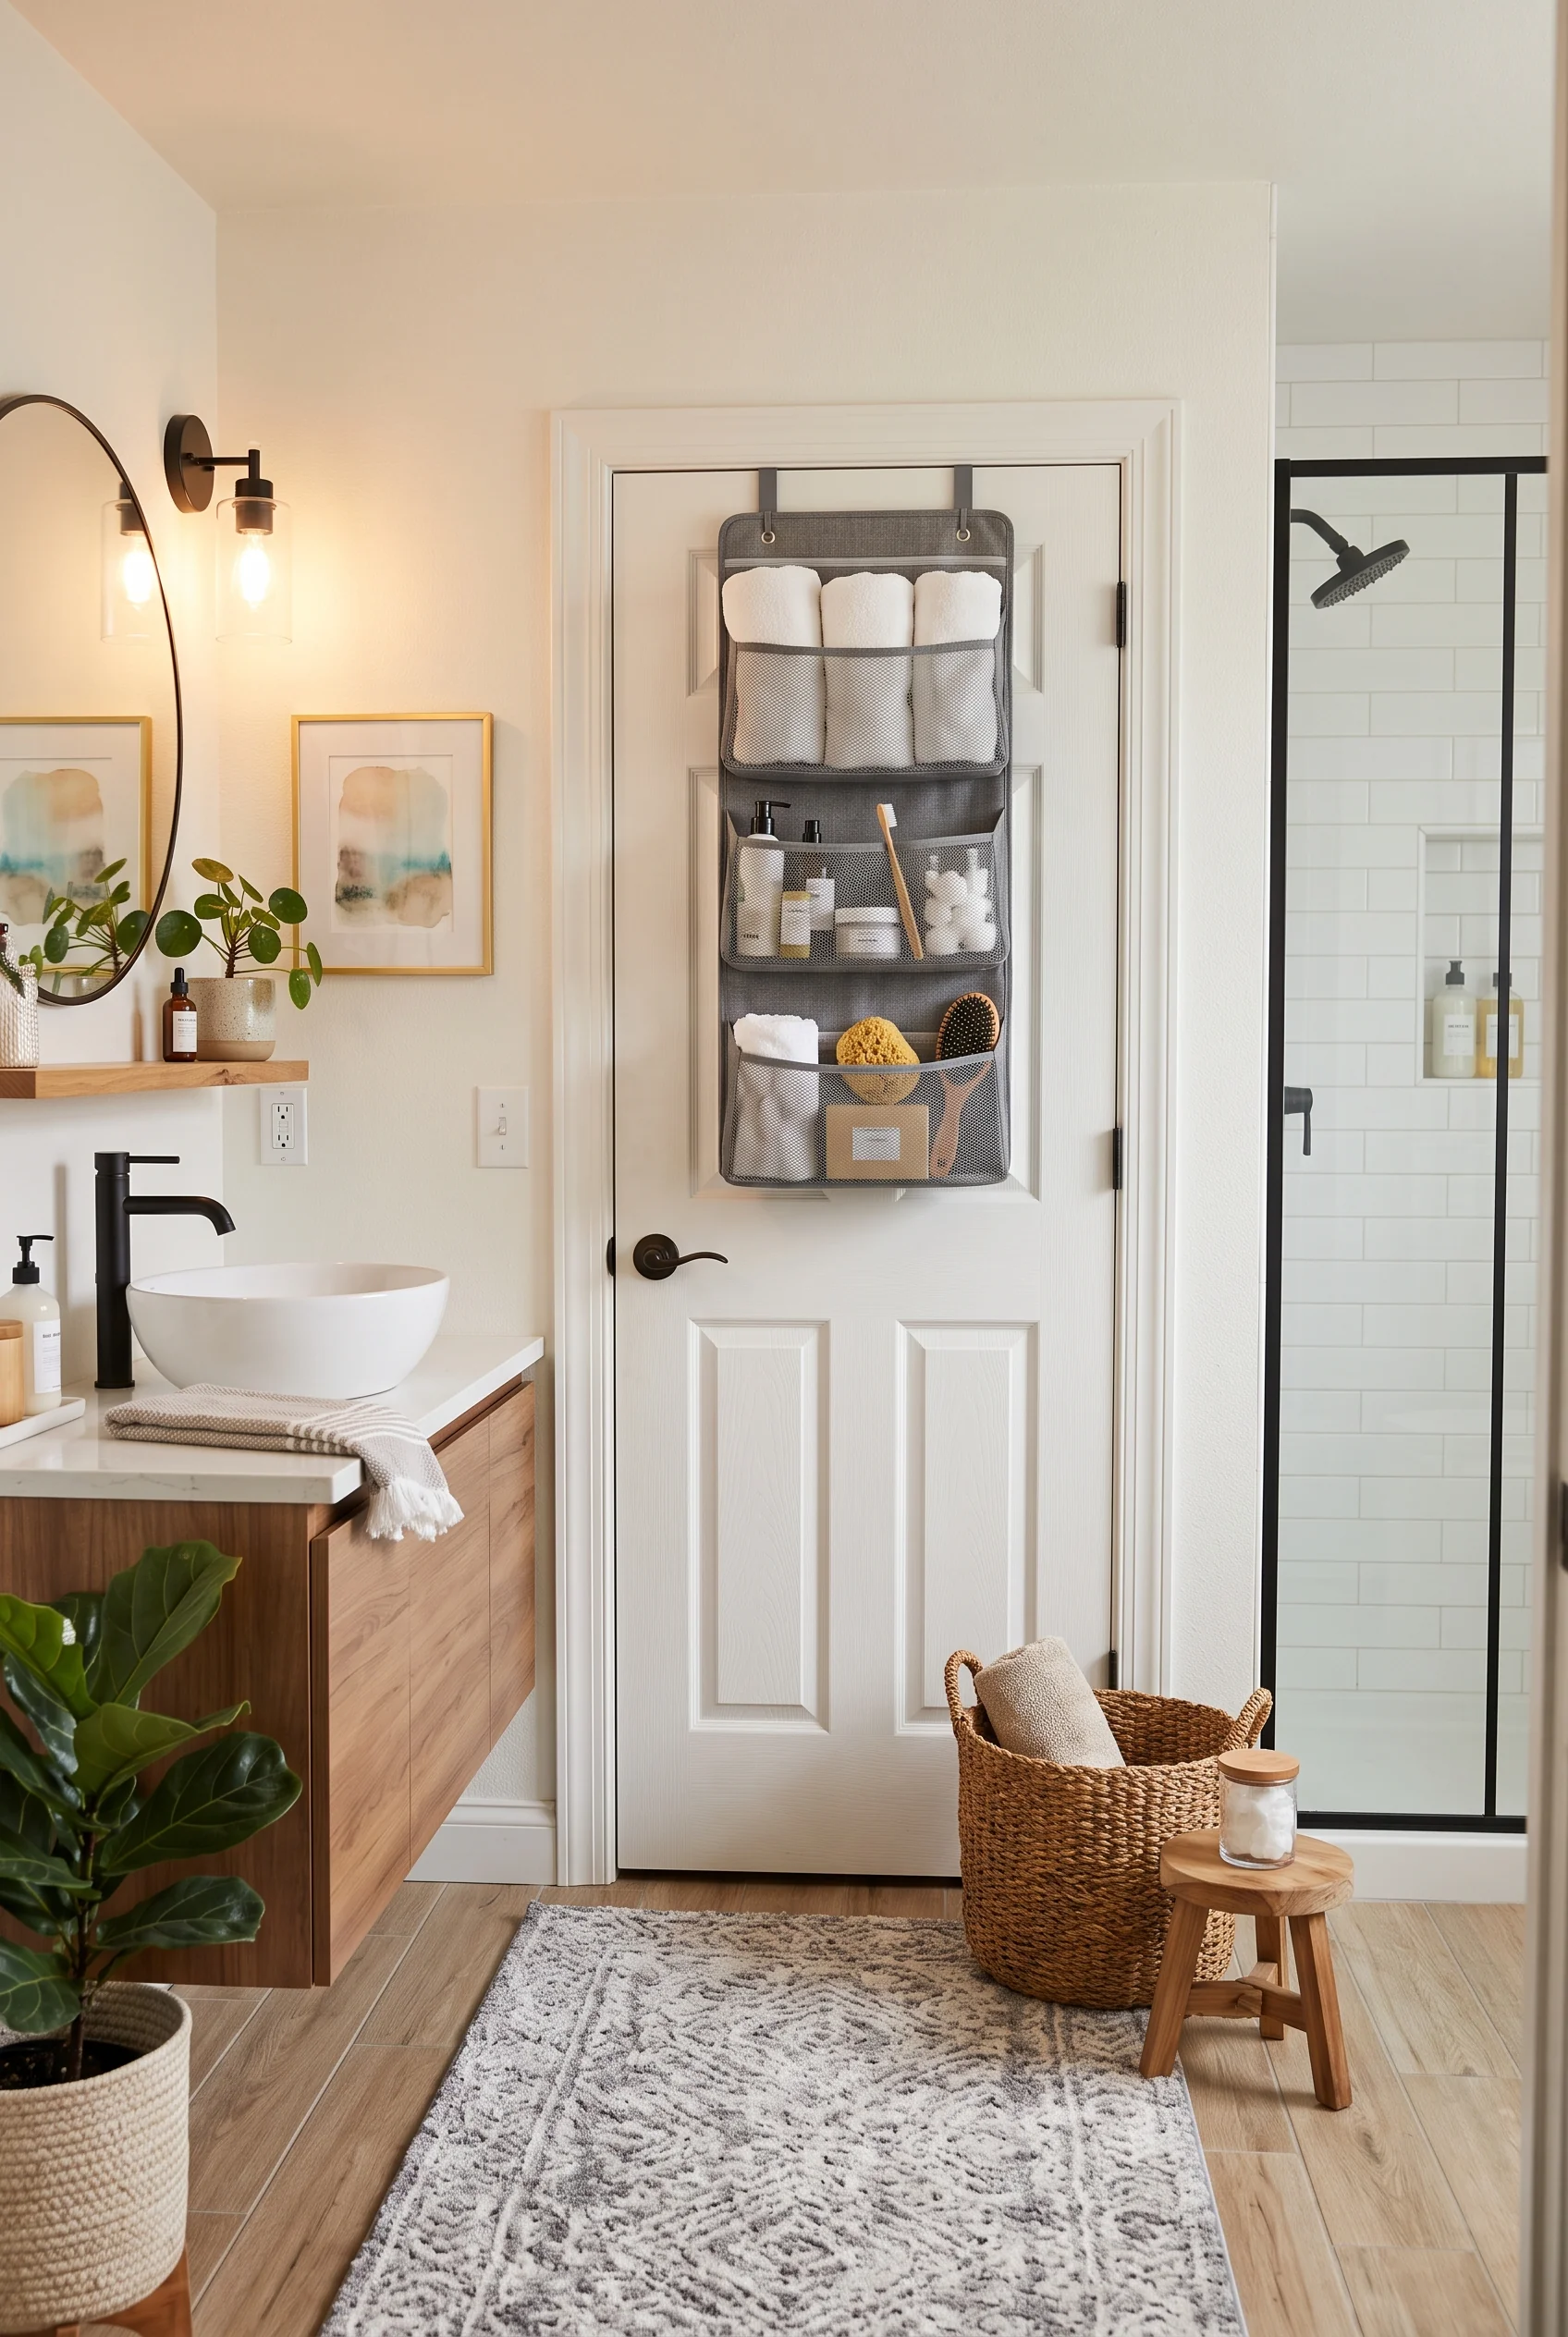
An over-the-door organizer with three deep pockets turns unused door space into a mini linen closet: rolled towels on top, lotions and toothbrushes in the middle, washcloths and a bath brush on the bottom. It hangs on the door between the vanity and the shower, so everything needed for a bath is one step away instead of scattered across drawers.
For a bathroom without much cabinet space, this is storage that costs zero square footage. The woven basket on the floor below handles the overflow, mostly spare towels waiting for their turn on the hooks.
Rooms That Rest, Play, and Focus All at Once
Kids’ rooms and shared living spaces ask a lot of a small footprint: sleep, play, and homework all need their own corner, with quiet reading time squeezed in somewhere too, often within the same four walls. These seven rooms show how a bed, a bookshelf, or even a stack of baskets can serve more than one purpose without losing any warmth or turning into one more thing to tidy by bedtime.
Labeled Bins Teach Kids Where Everything Belongs
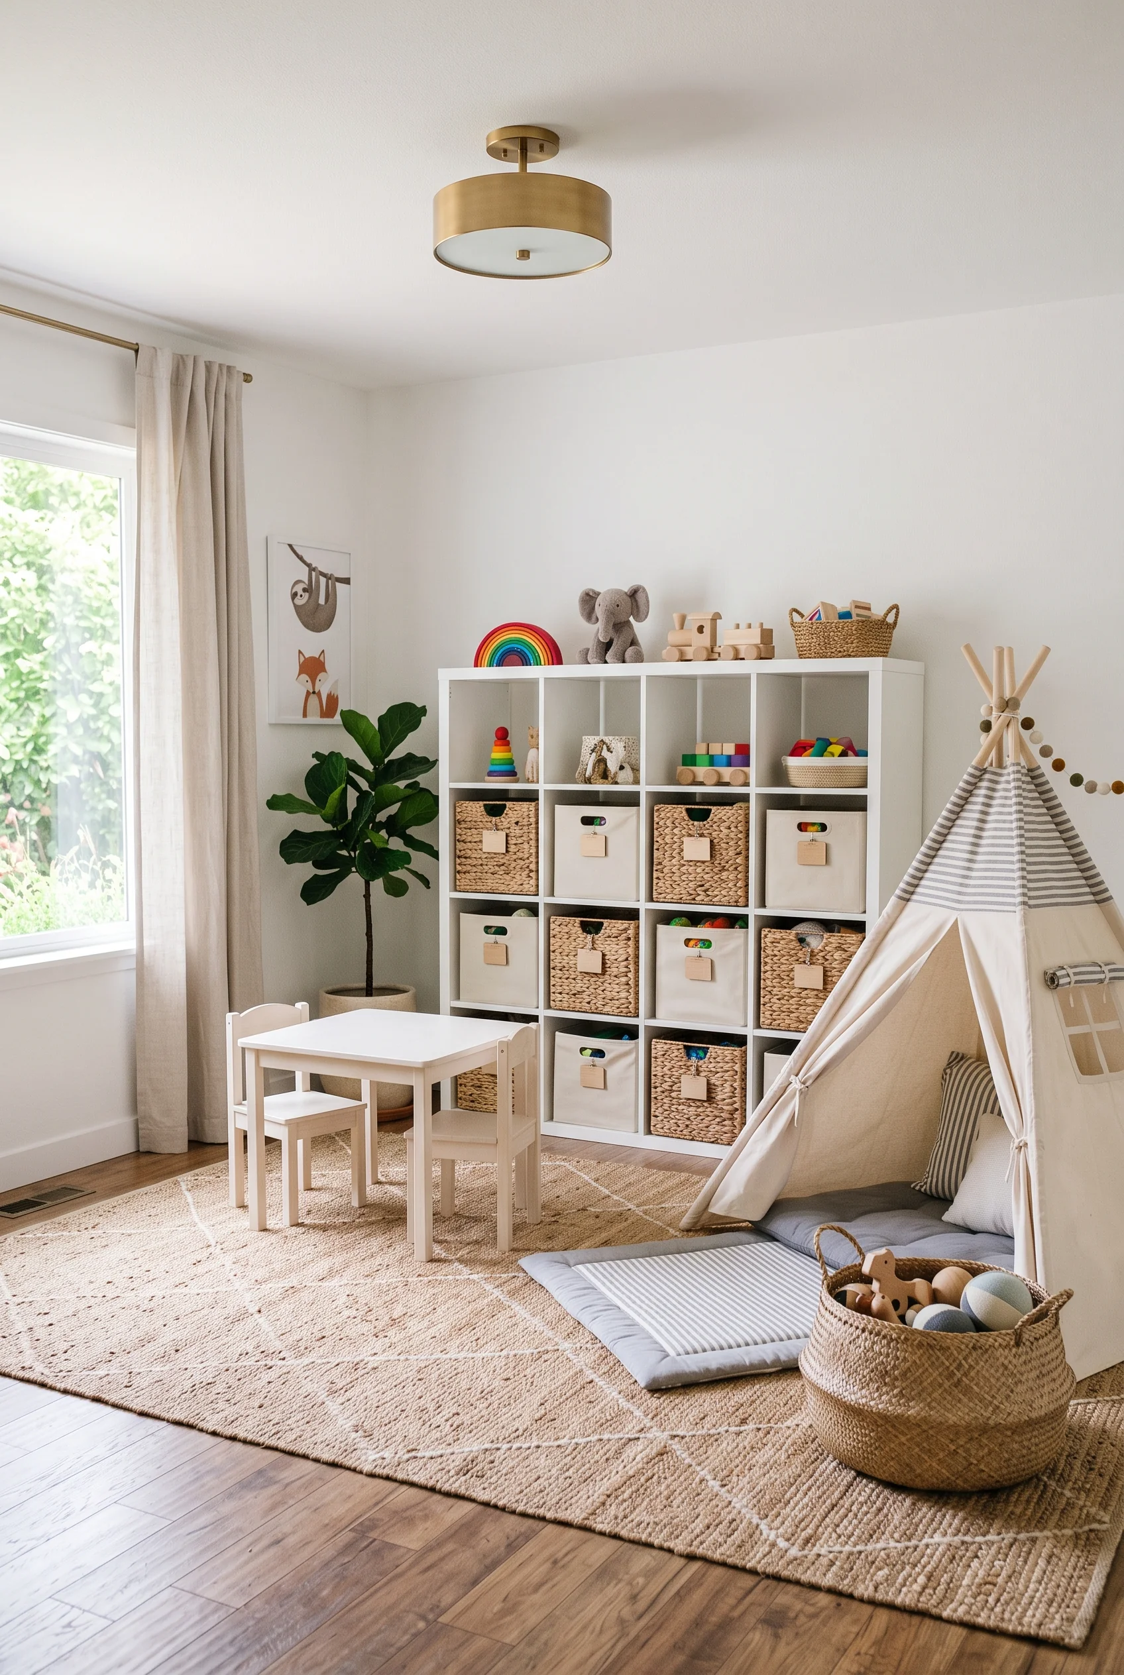
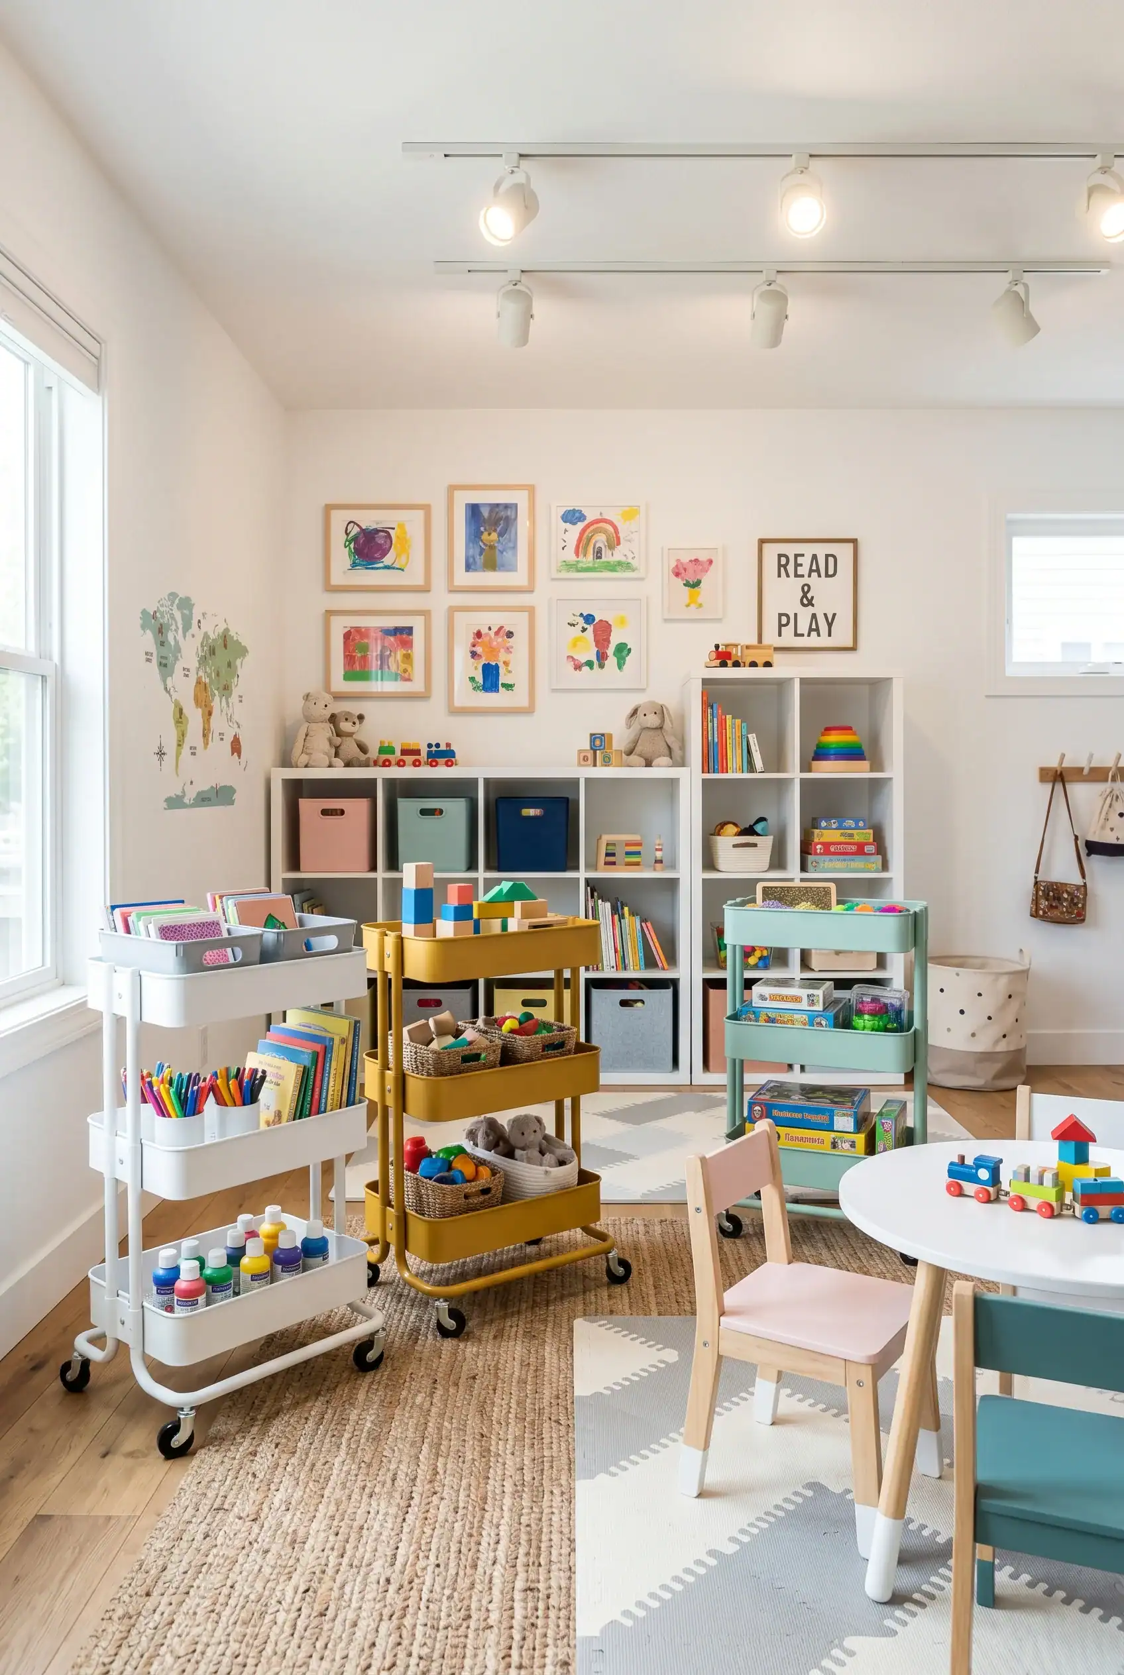
A cube shelving unit anchors this playroom, with woven and canvas bins filling most of the lower slots and a curated few toys, a stuffed elephant, and a wooden train displayed openly on top. Every bin gets a small tag, so even a toddler can learn which basket holds the blocks and which holds the stuffed animals.
The teepee reading corner beside it gives the room a second purpose without adding furniture that competes for space. Because only a portion of the toy collection is out at any time, the floor stays clear enough for the kind of open play a small room actually needs.
One Good Chair Is All It Takes to Start a Reading Habit
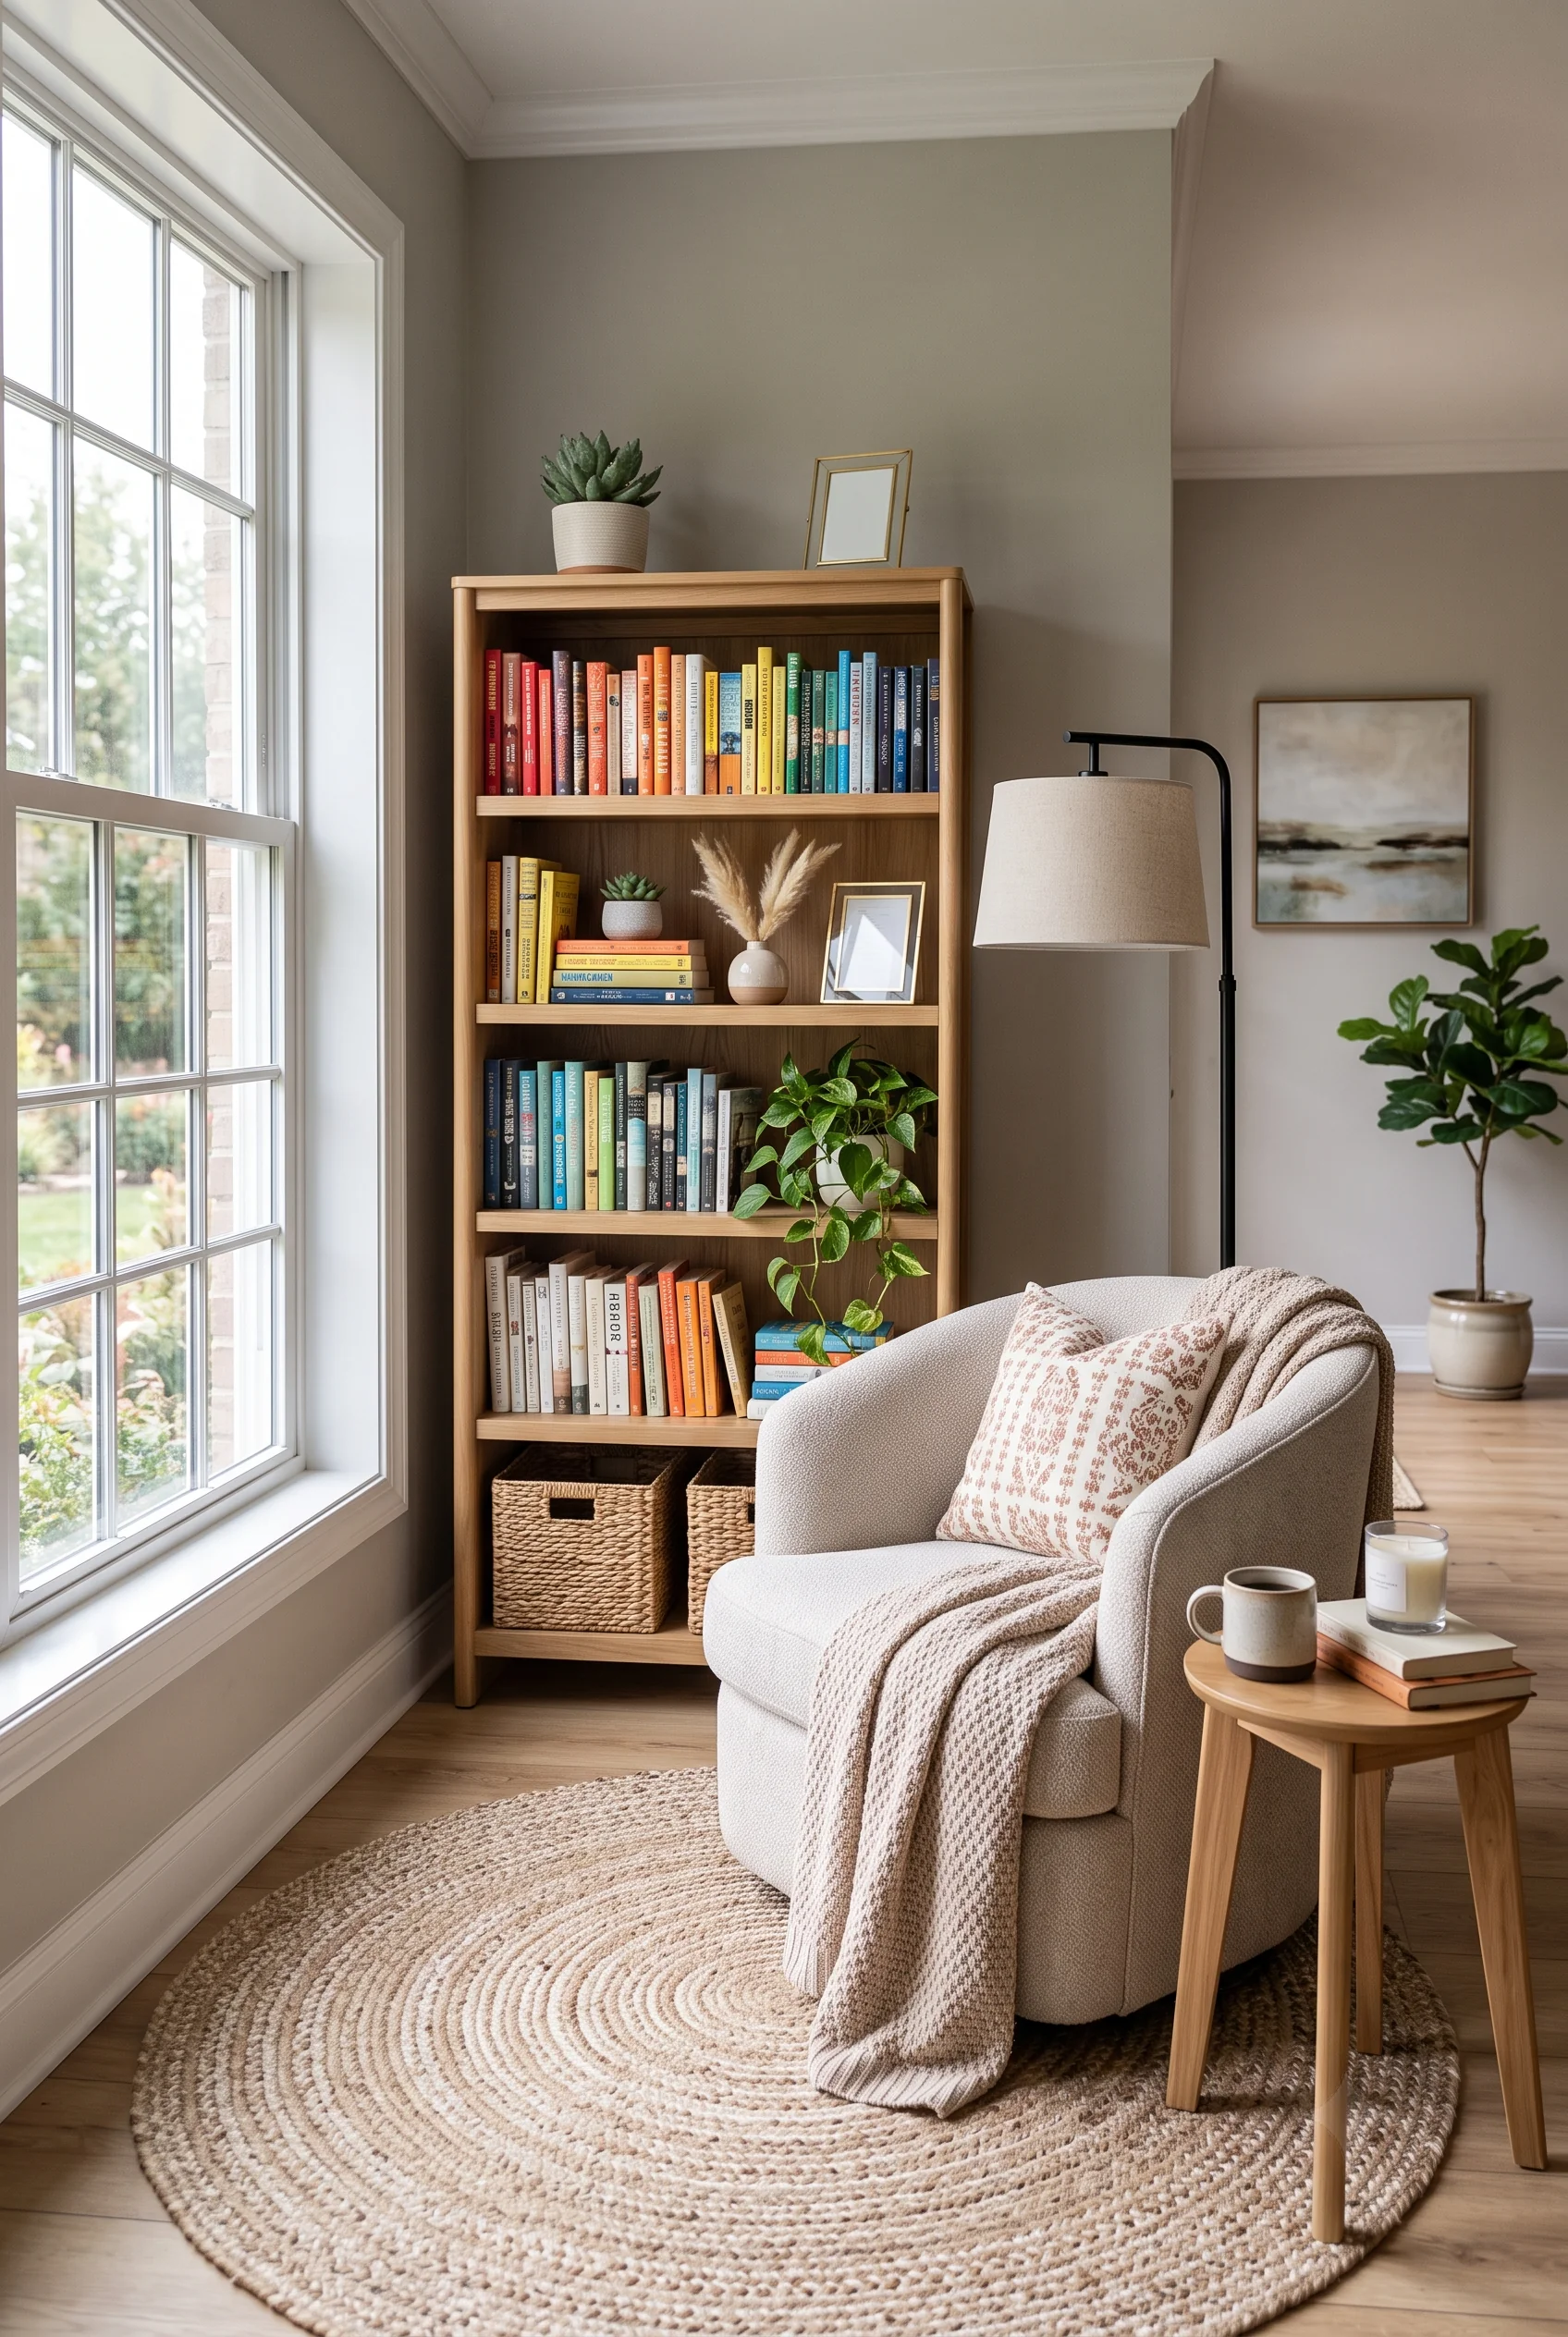
A single swivel chair, a rainbow-spined bookshelf, and a round rug are all it takes to turn an empty corner into a spot someone actually wants to sit in. The color-blocked spines double as a mini library system, making it easy to spot a title without scanning every cover.
Two woven baskets on the bottom shelf hold overflow books and blankets, keeping the reading nook from spilling into the rest of the room. A reading nook doesn’t need a dedicated room here, just good light and a chair worth returning to.
Homework Gets Its Own Quiet Corner
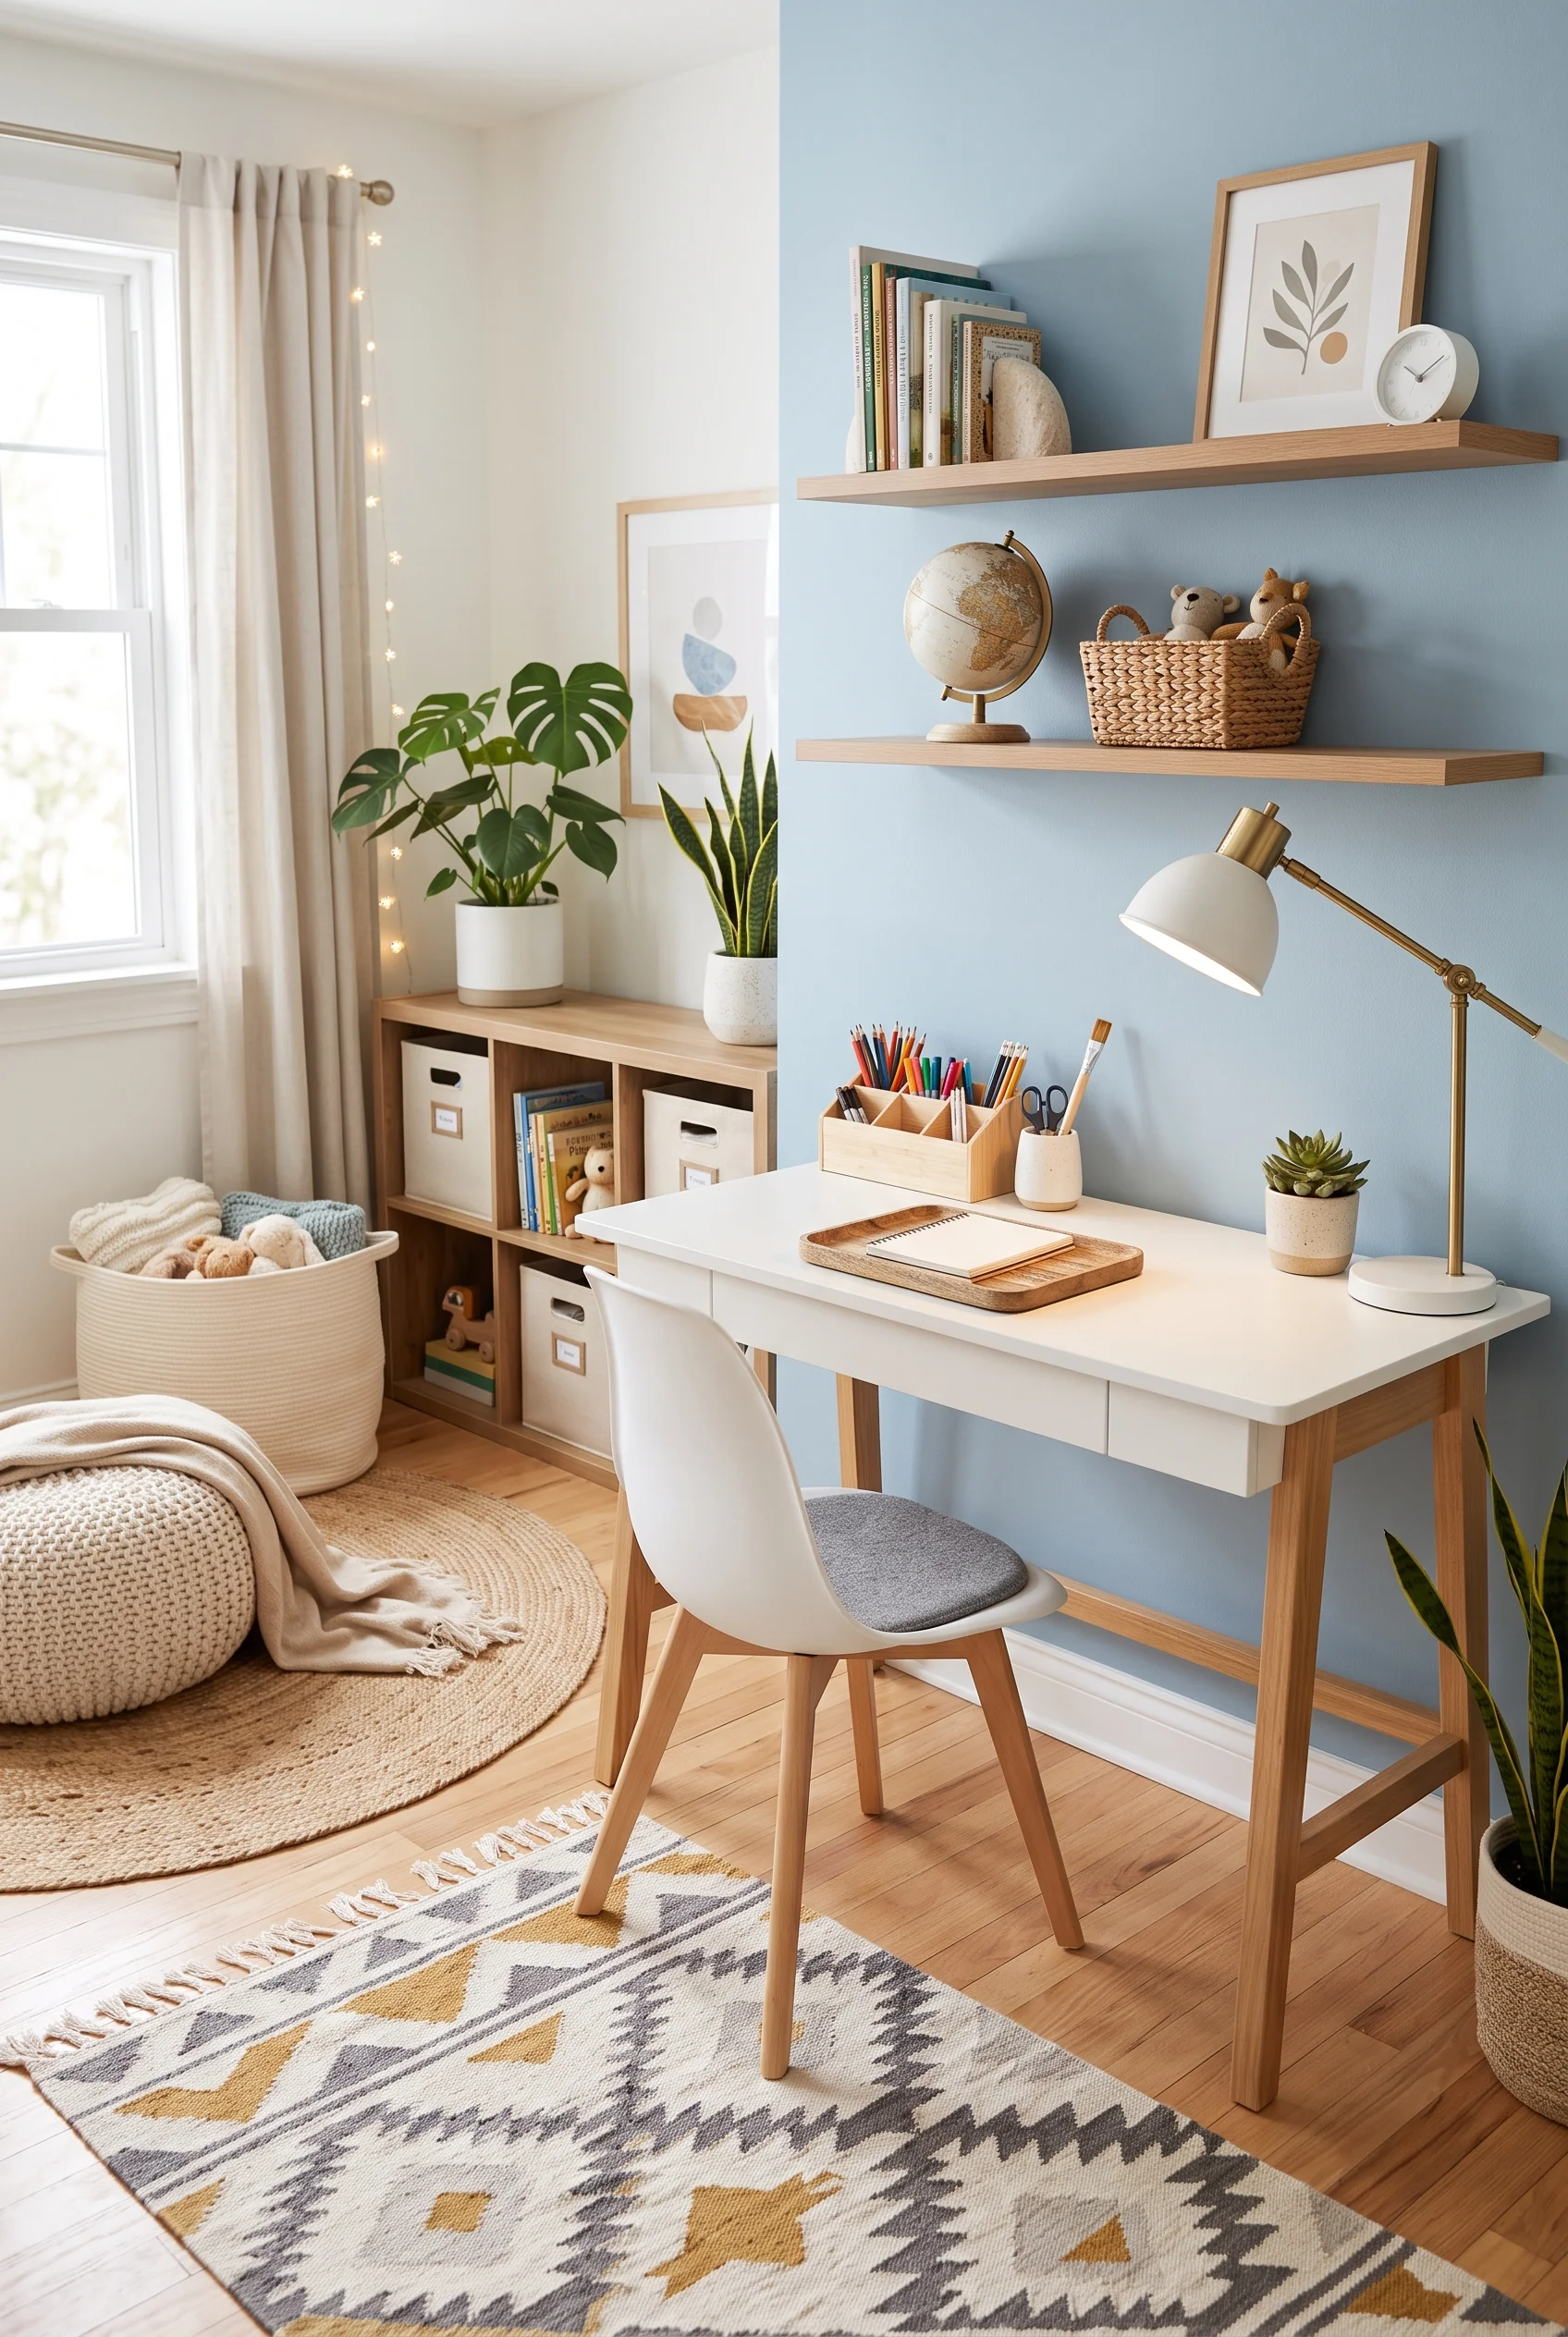
A white desk with a wood pencil cup, a desk organizer, and a warm brass lamp sits against a soft blue wall, close enough to the rest of the bedroom to feel connected but distinct enough to signal focus time. Open shelves above hold books and a globe instead of cabinets, so nothing about the space feels like a shrunken office.
A nearby cube storage unit keeps stuffed animals and books contained, so the desk itself stays clear for actual homework. When a workspace is this specific about what it’s for, it tends to be used as intended.
Neutral Walls Let the Pillows Do the Talking
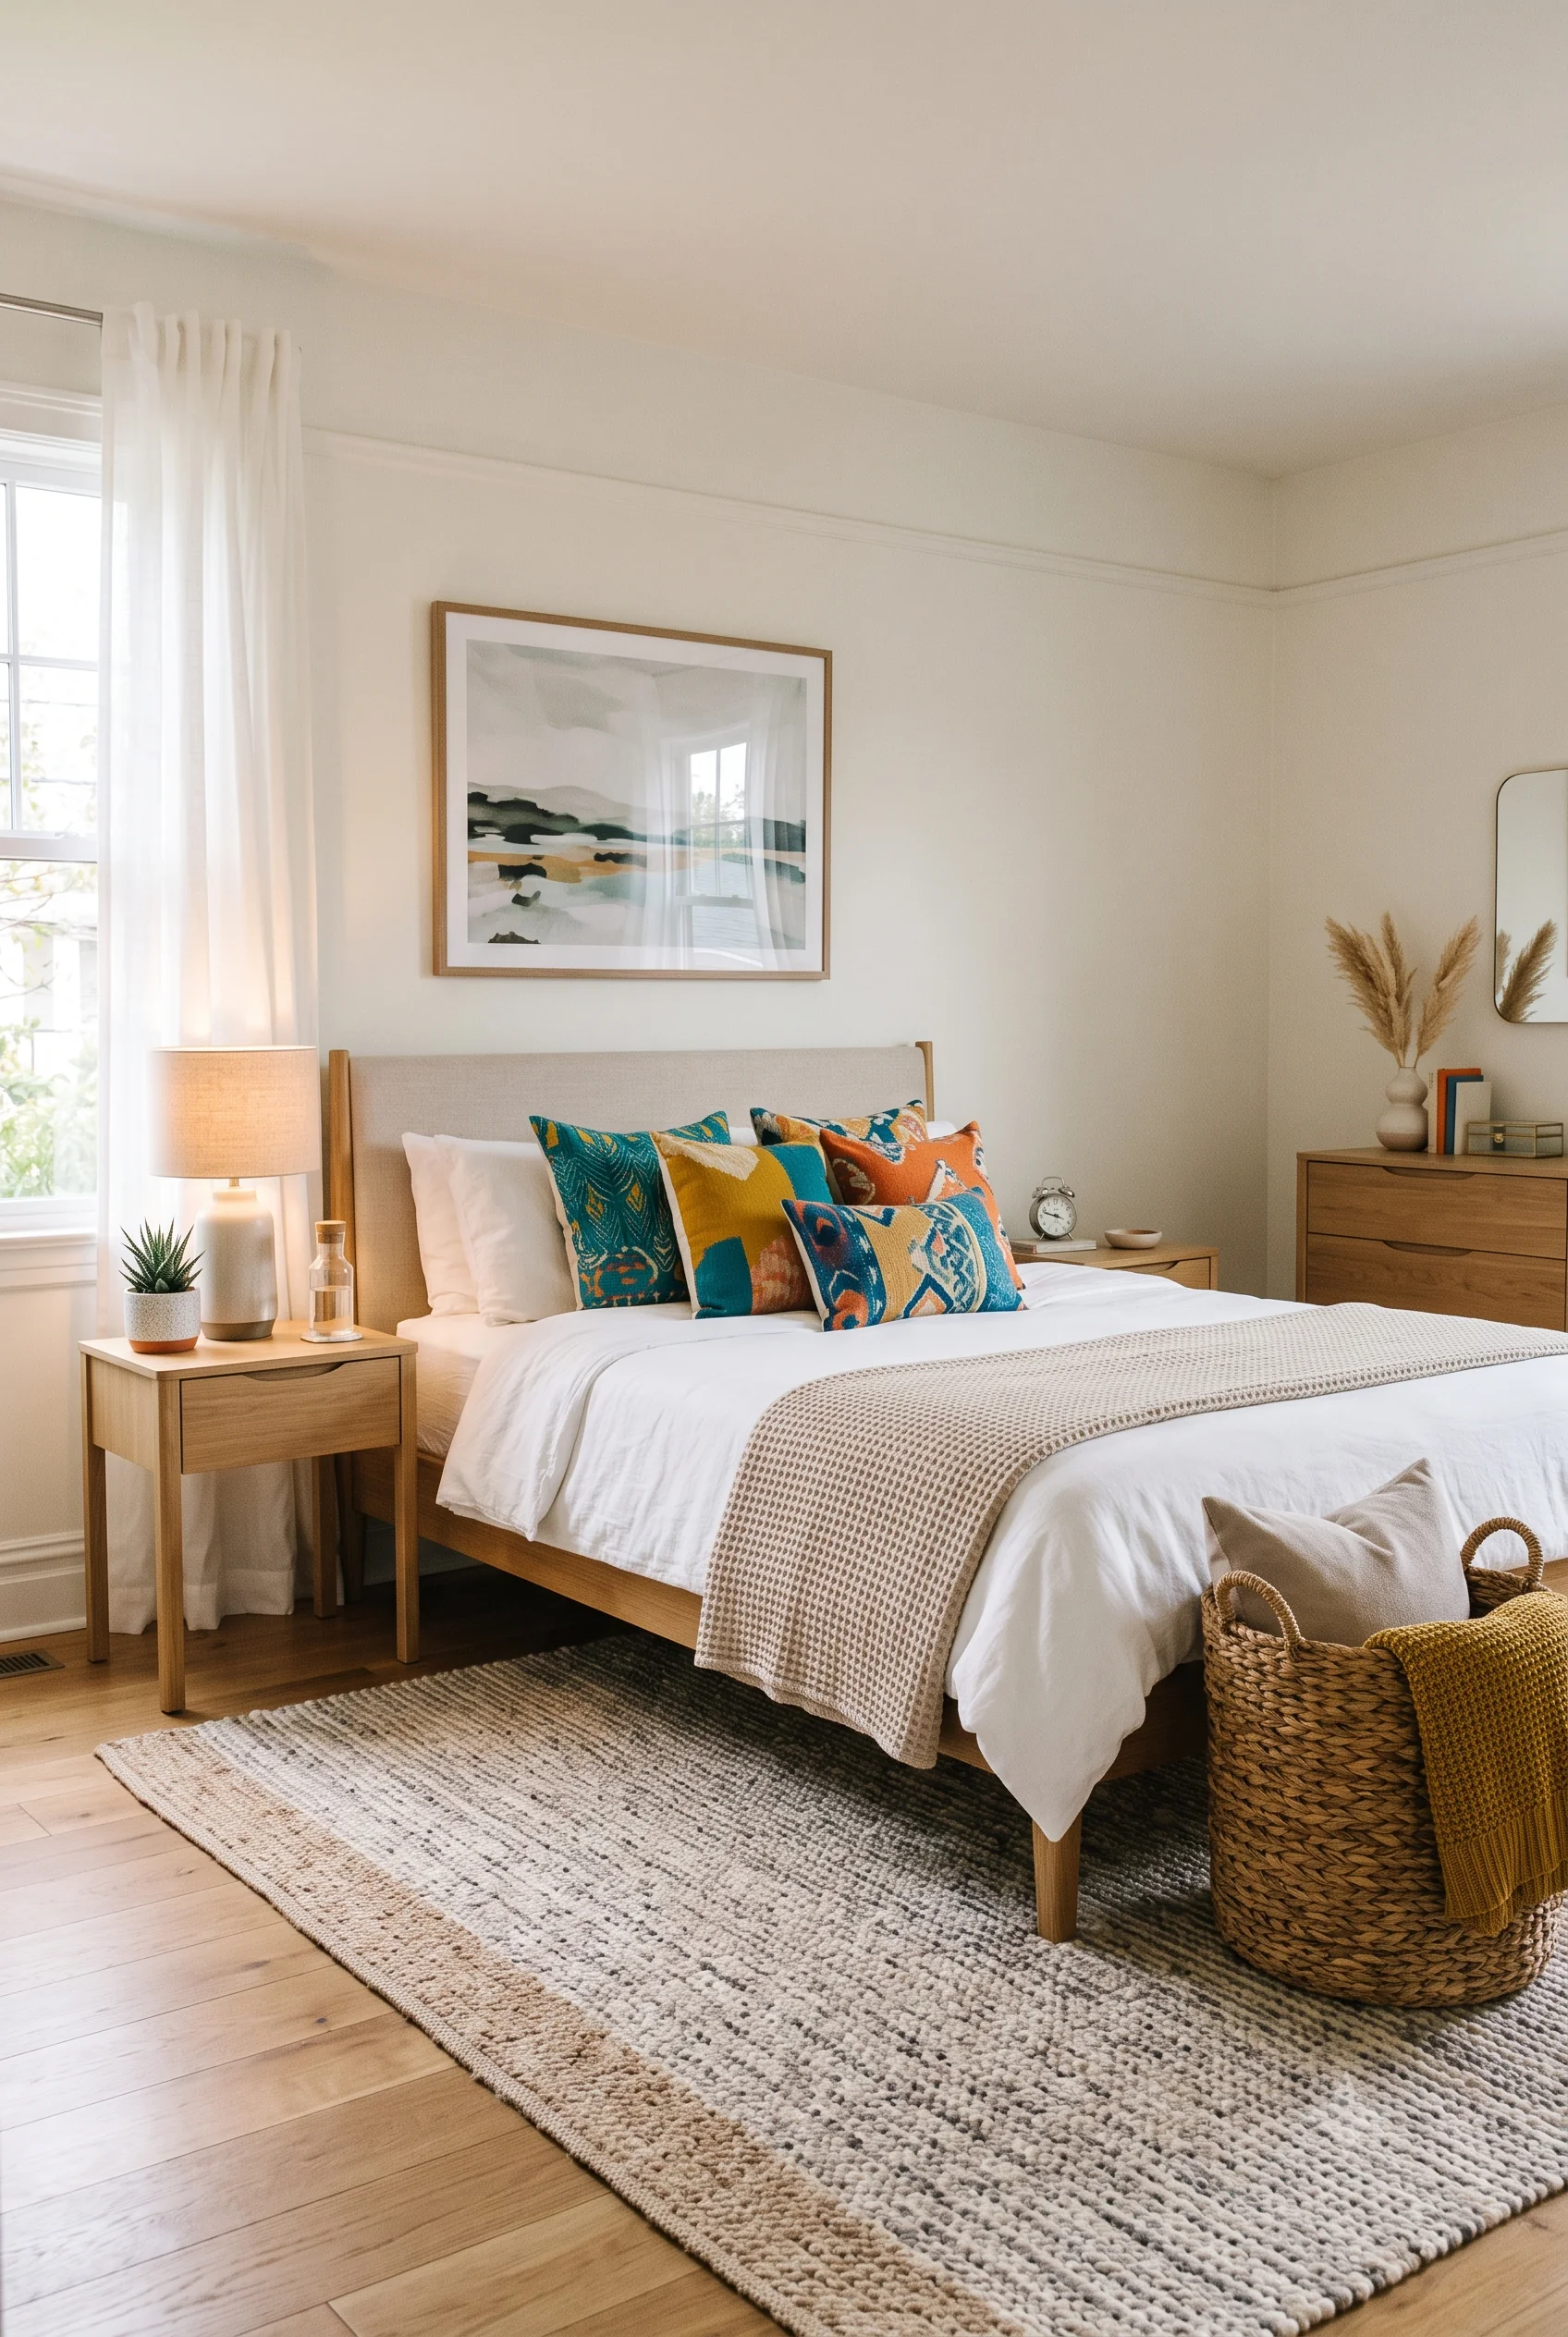
The walls, bedding, and furniture in this bedroom stay firmly in the cream-and-light-oak family, which means the teal, mustard, and orange throw pillows read as intentional pops rather than clutter. A woven basket at the foot of the bed holds extra blankets in the same warm palette, so even the catch-all spot looks styled.
Neutral doesn’t have to mean plain. It just means picking one quiet backdrop so the colorful, changeable pieces- pillows, throws, art- have room to stand out without competing with each other.
Blankets Live in Baskets Instead of on the Arm of the Couch
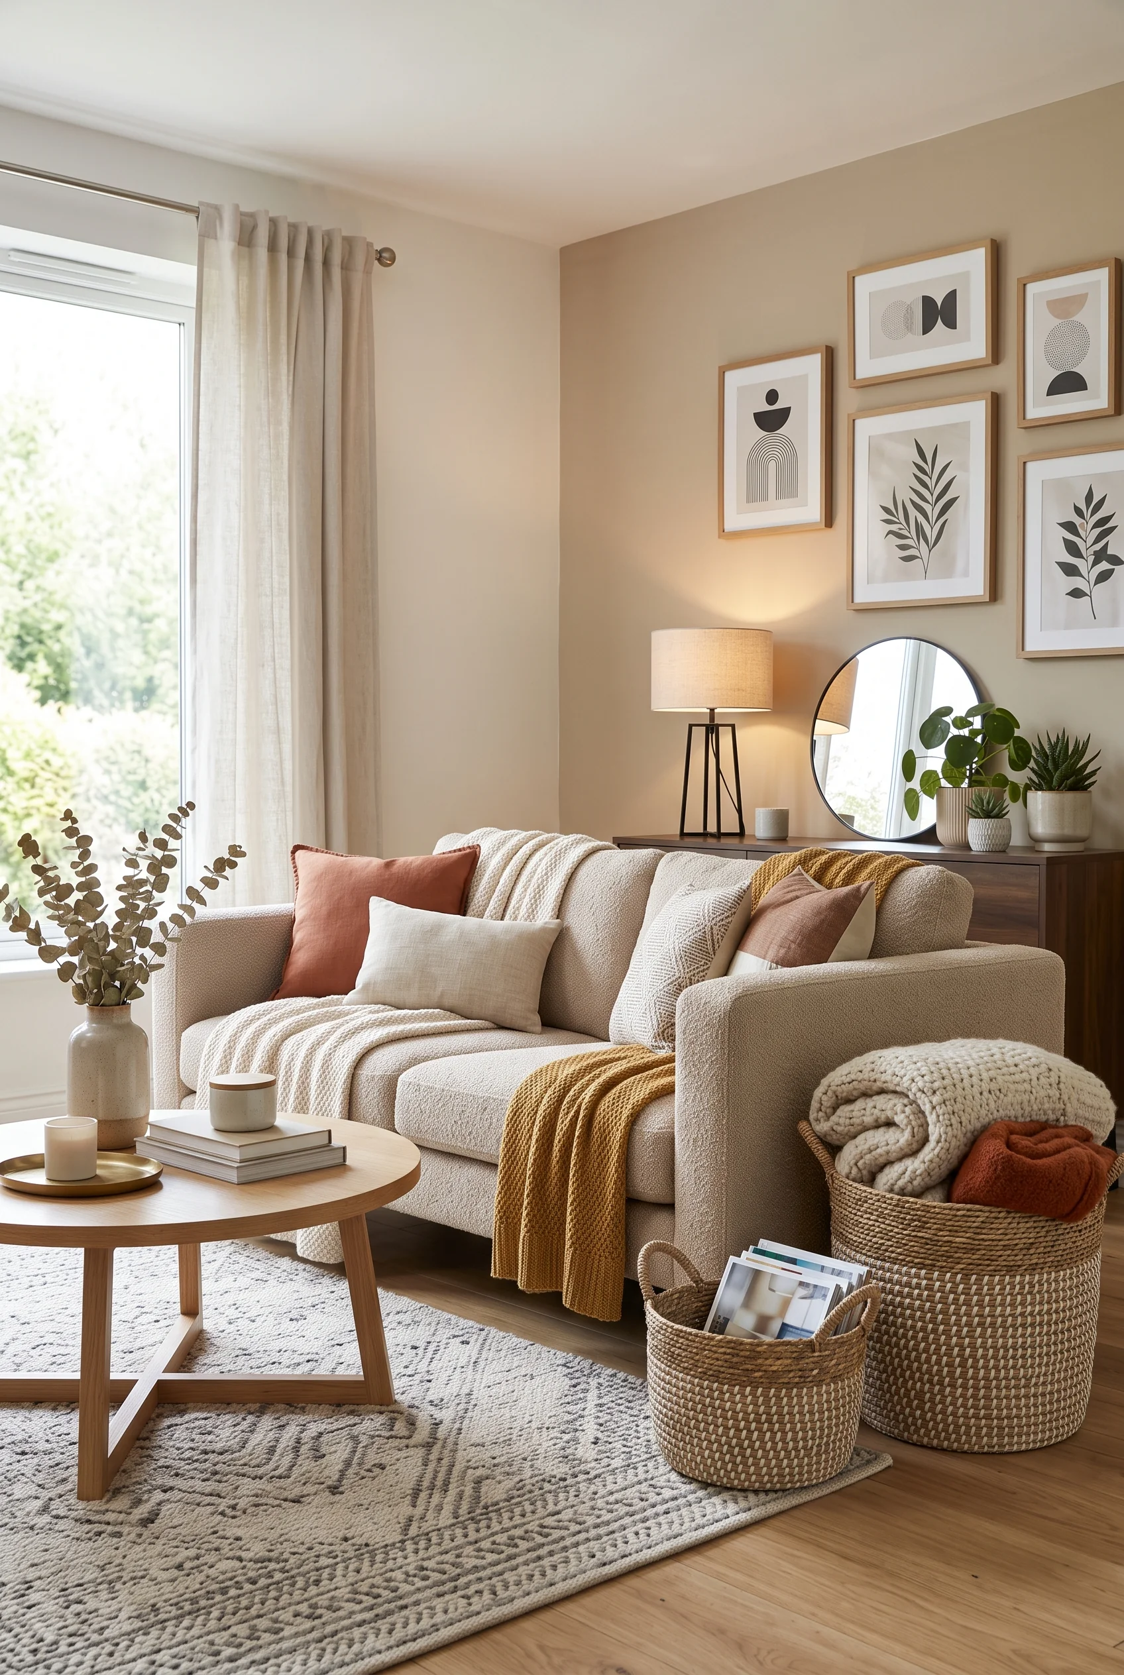
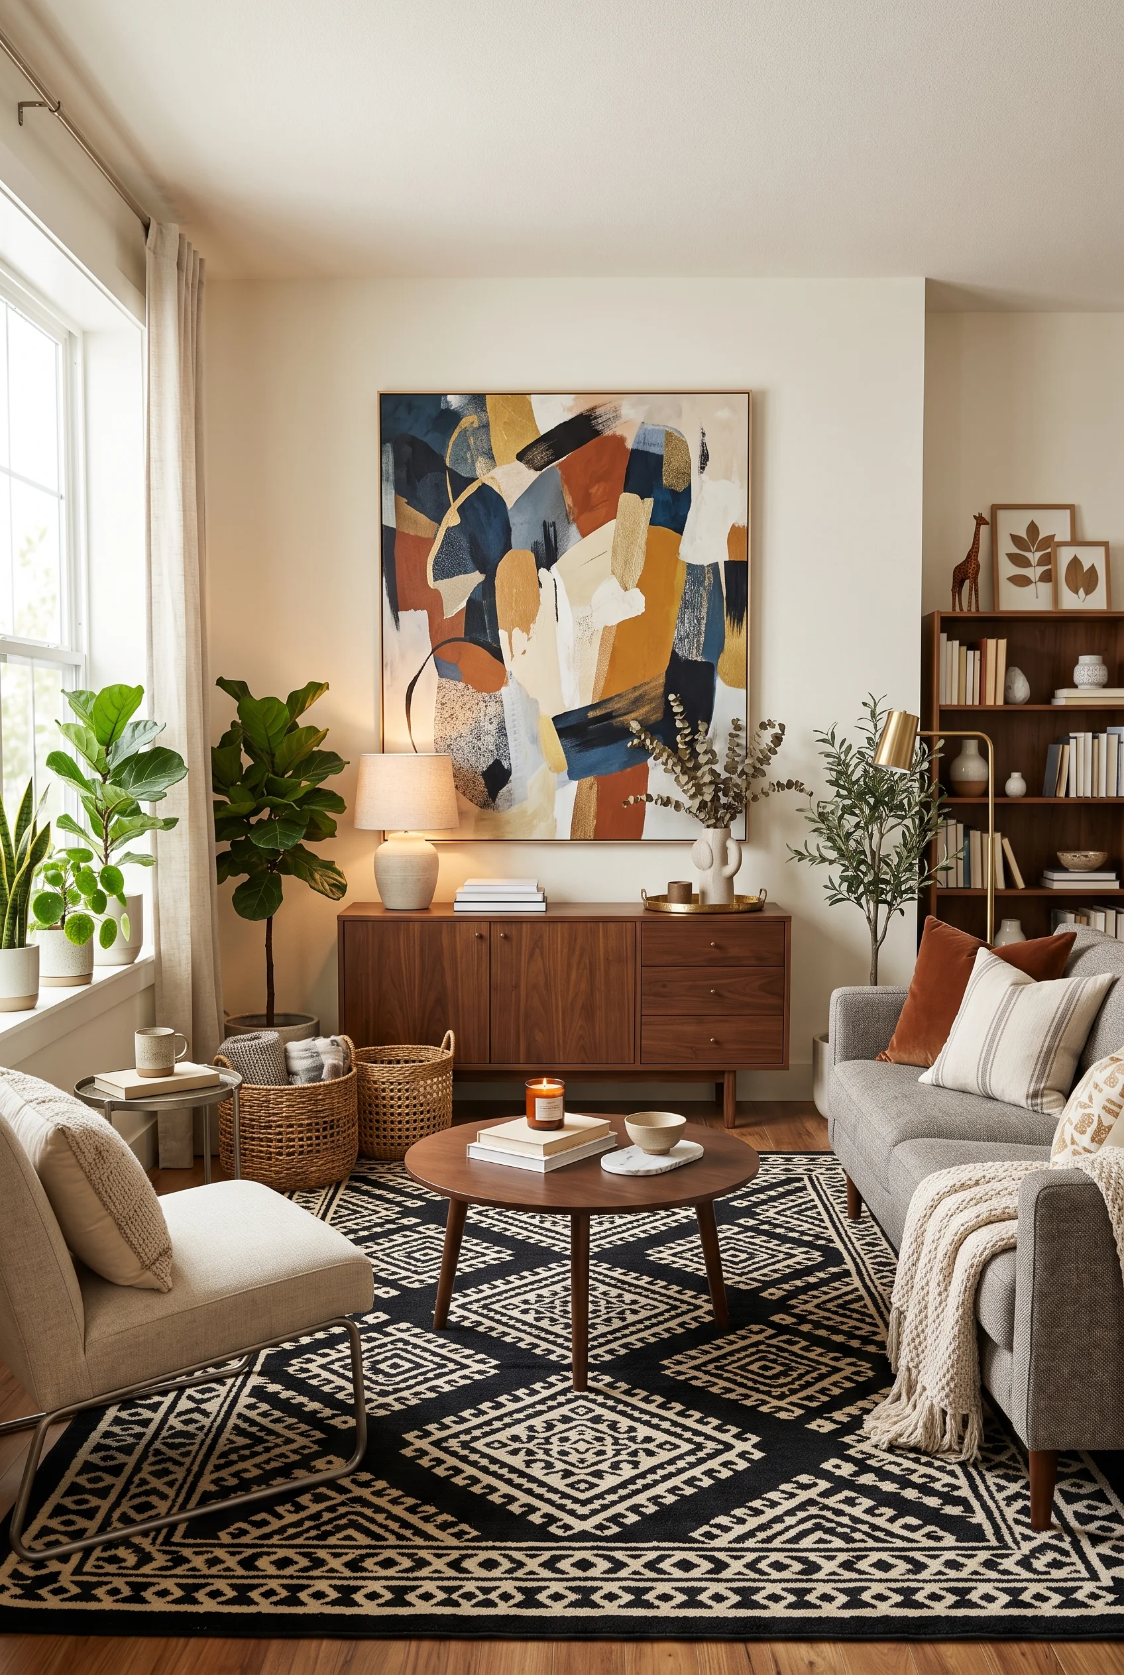
Two woven baskets sit beside this sofa, one holding a stack of magazines, the other filled with folded throws in cream and rust. It’s a small styling choice that solves a real problem: blankets that would otherwise end up draped over the couch arm or bunched at one end of the cushions.
The baskets are a matching set in the same warm tone as the room’s wood furniture, so they read as decor rather than storage. Grabbing a throw for movie night means lifting it out of a basket, not untangling it from a pile.
Craft Supplies Pack Away in Under a Minute
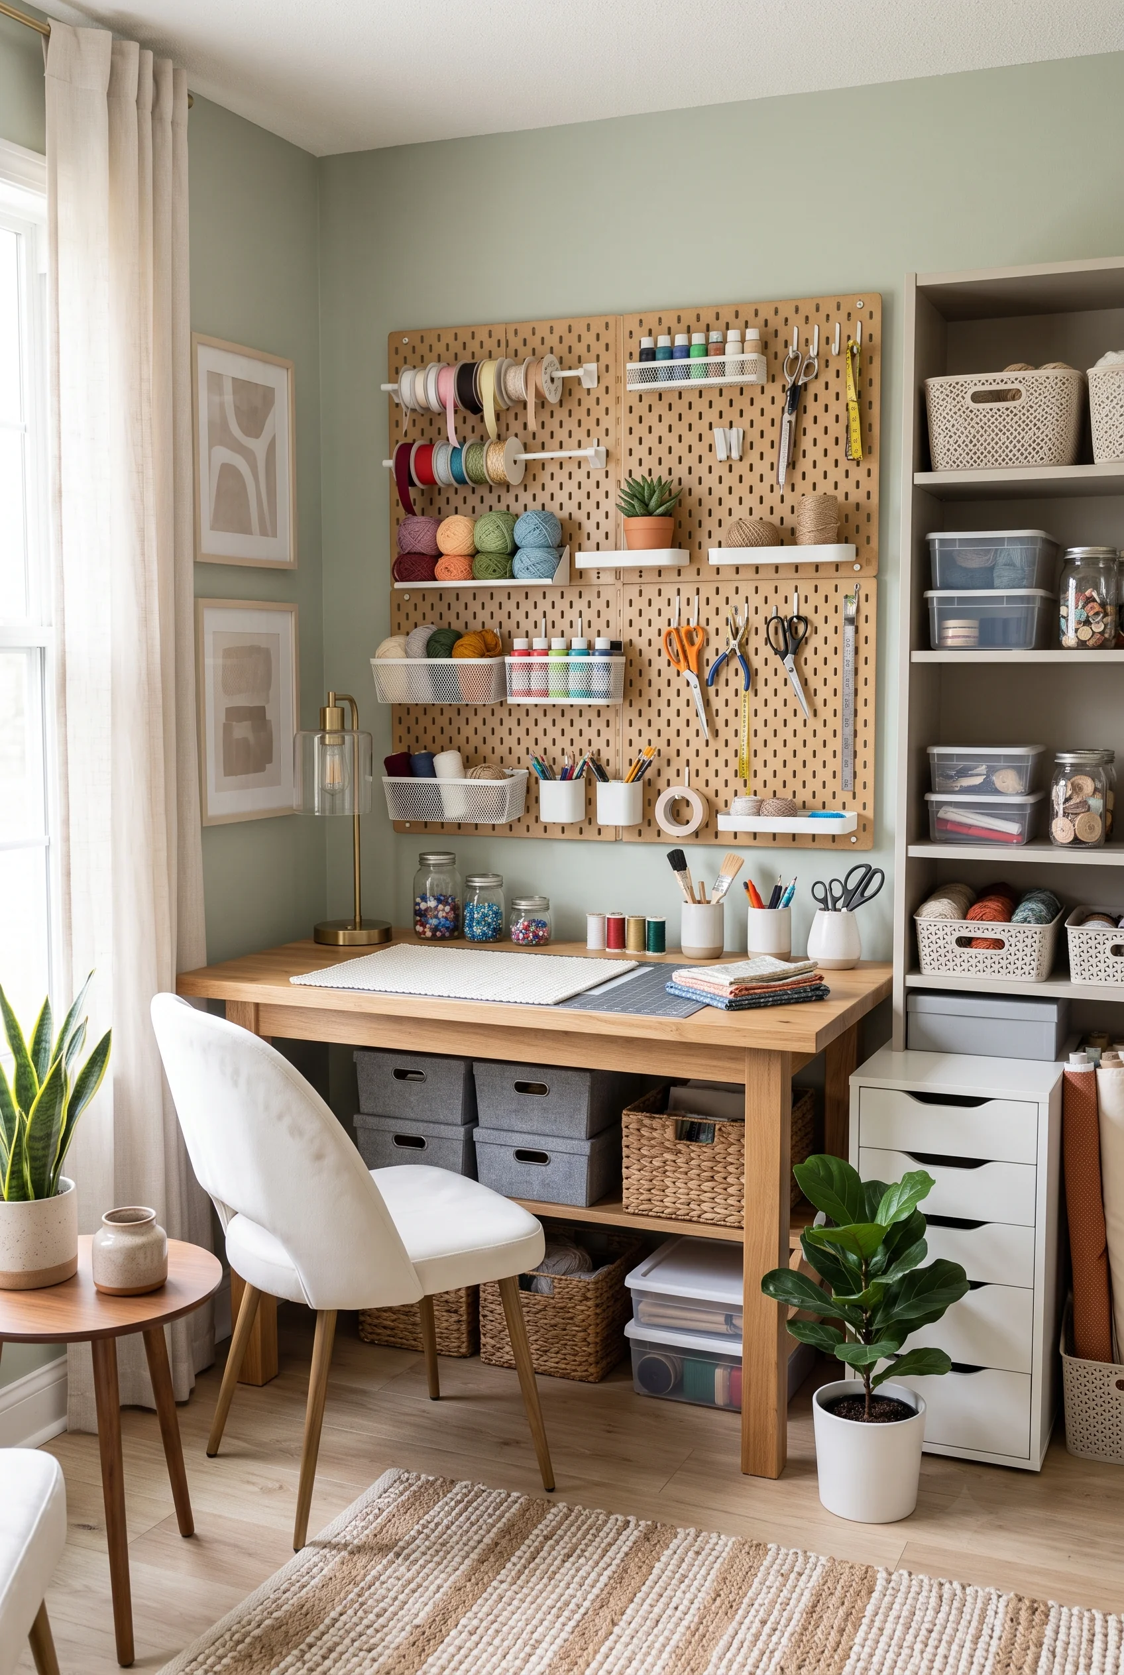
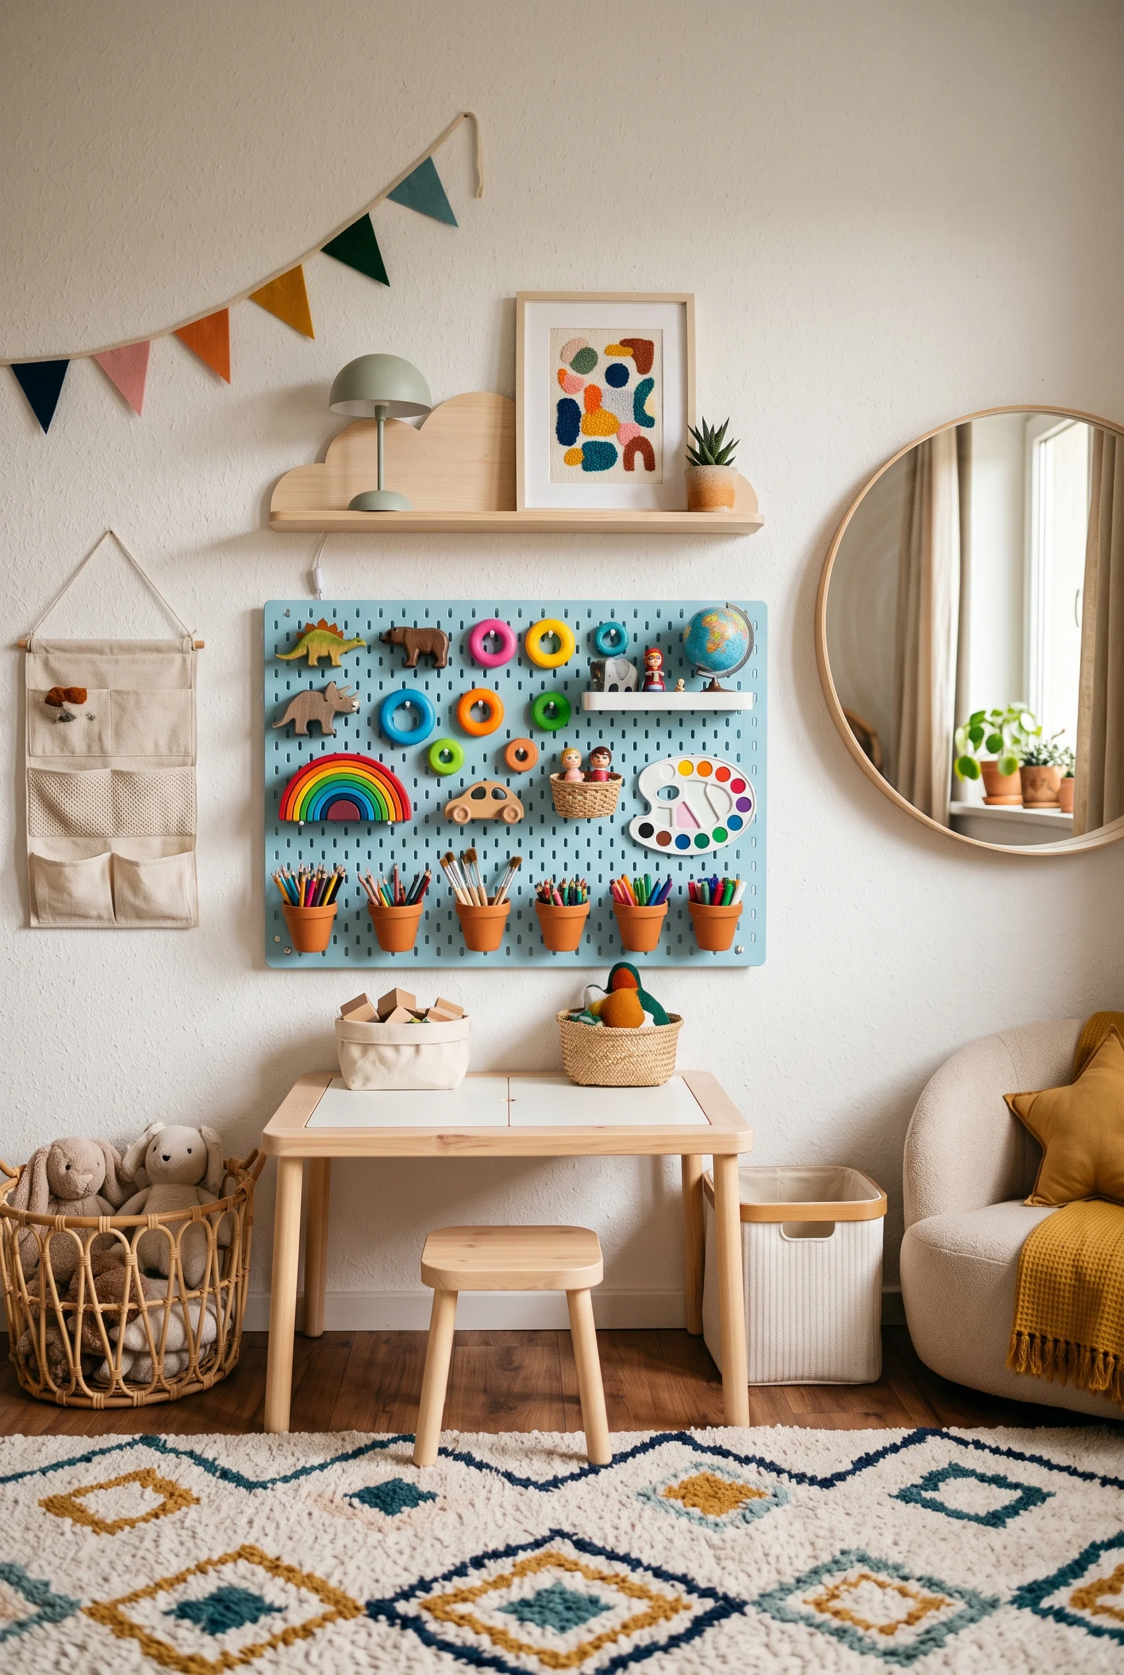
Ribbon spools, yarn, and scissors hang from a wall-mounted pegboard system here, while the wooden table below holds fabric, thread, and a cutting mat, ready to go. Underneath, a mix of felt bins and woven baskets swallows the rest of the supplies that don’t have a hook-friendly shape.
It’s a full craft station squeezed into a single wall, not a spare room. Because everything above the table has a specific spot on the pegboard, cleanup means rehanging a few tools rather than sweeping loose supplies into a drawer.
Furniture That Multitasks
In a small space, every piece of furniture should earn its keep twice over. A coffee table can hide a stack of magazines, a desk can become a vanity by evening, and a window seat can double as a toy box. These seven rooms make the case that furniture with a second job is worth more than furniture that just looks good.
Hidden Storage Turns a Coffee Table Into a Catch-All
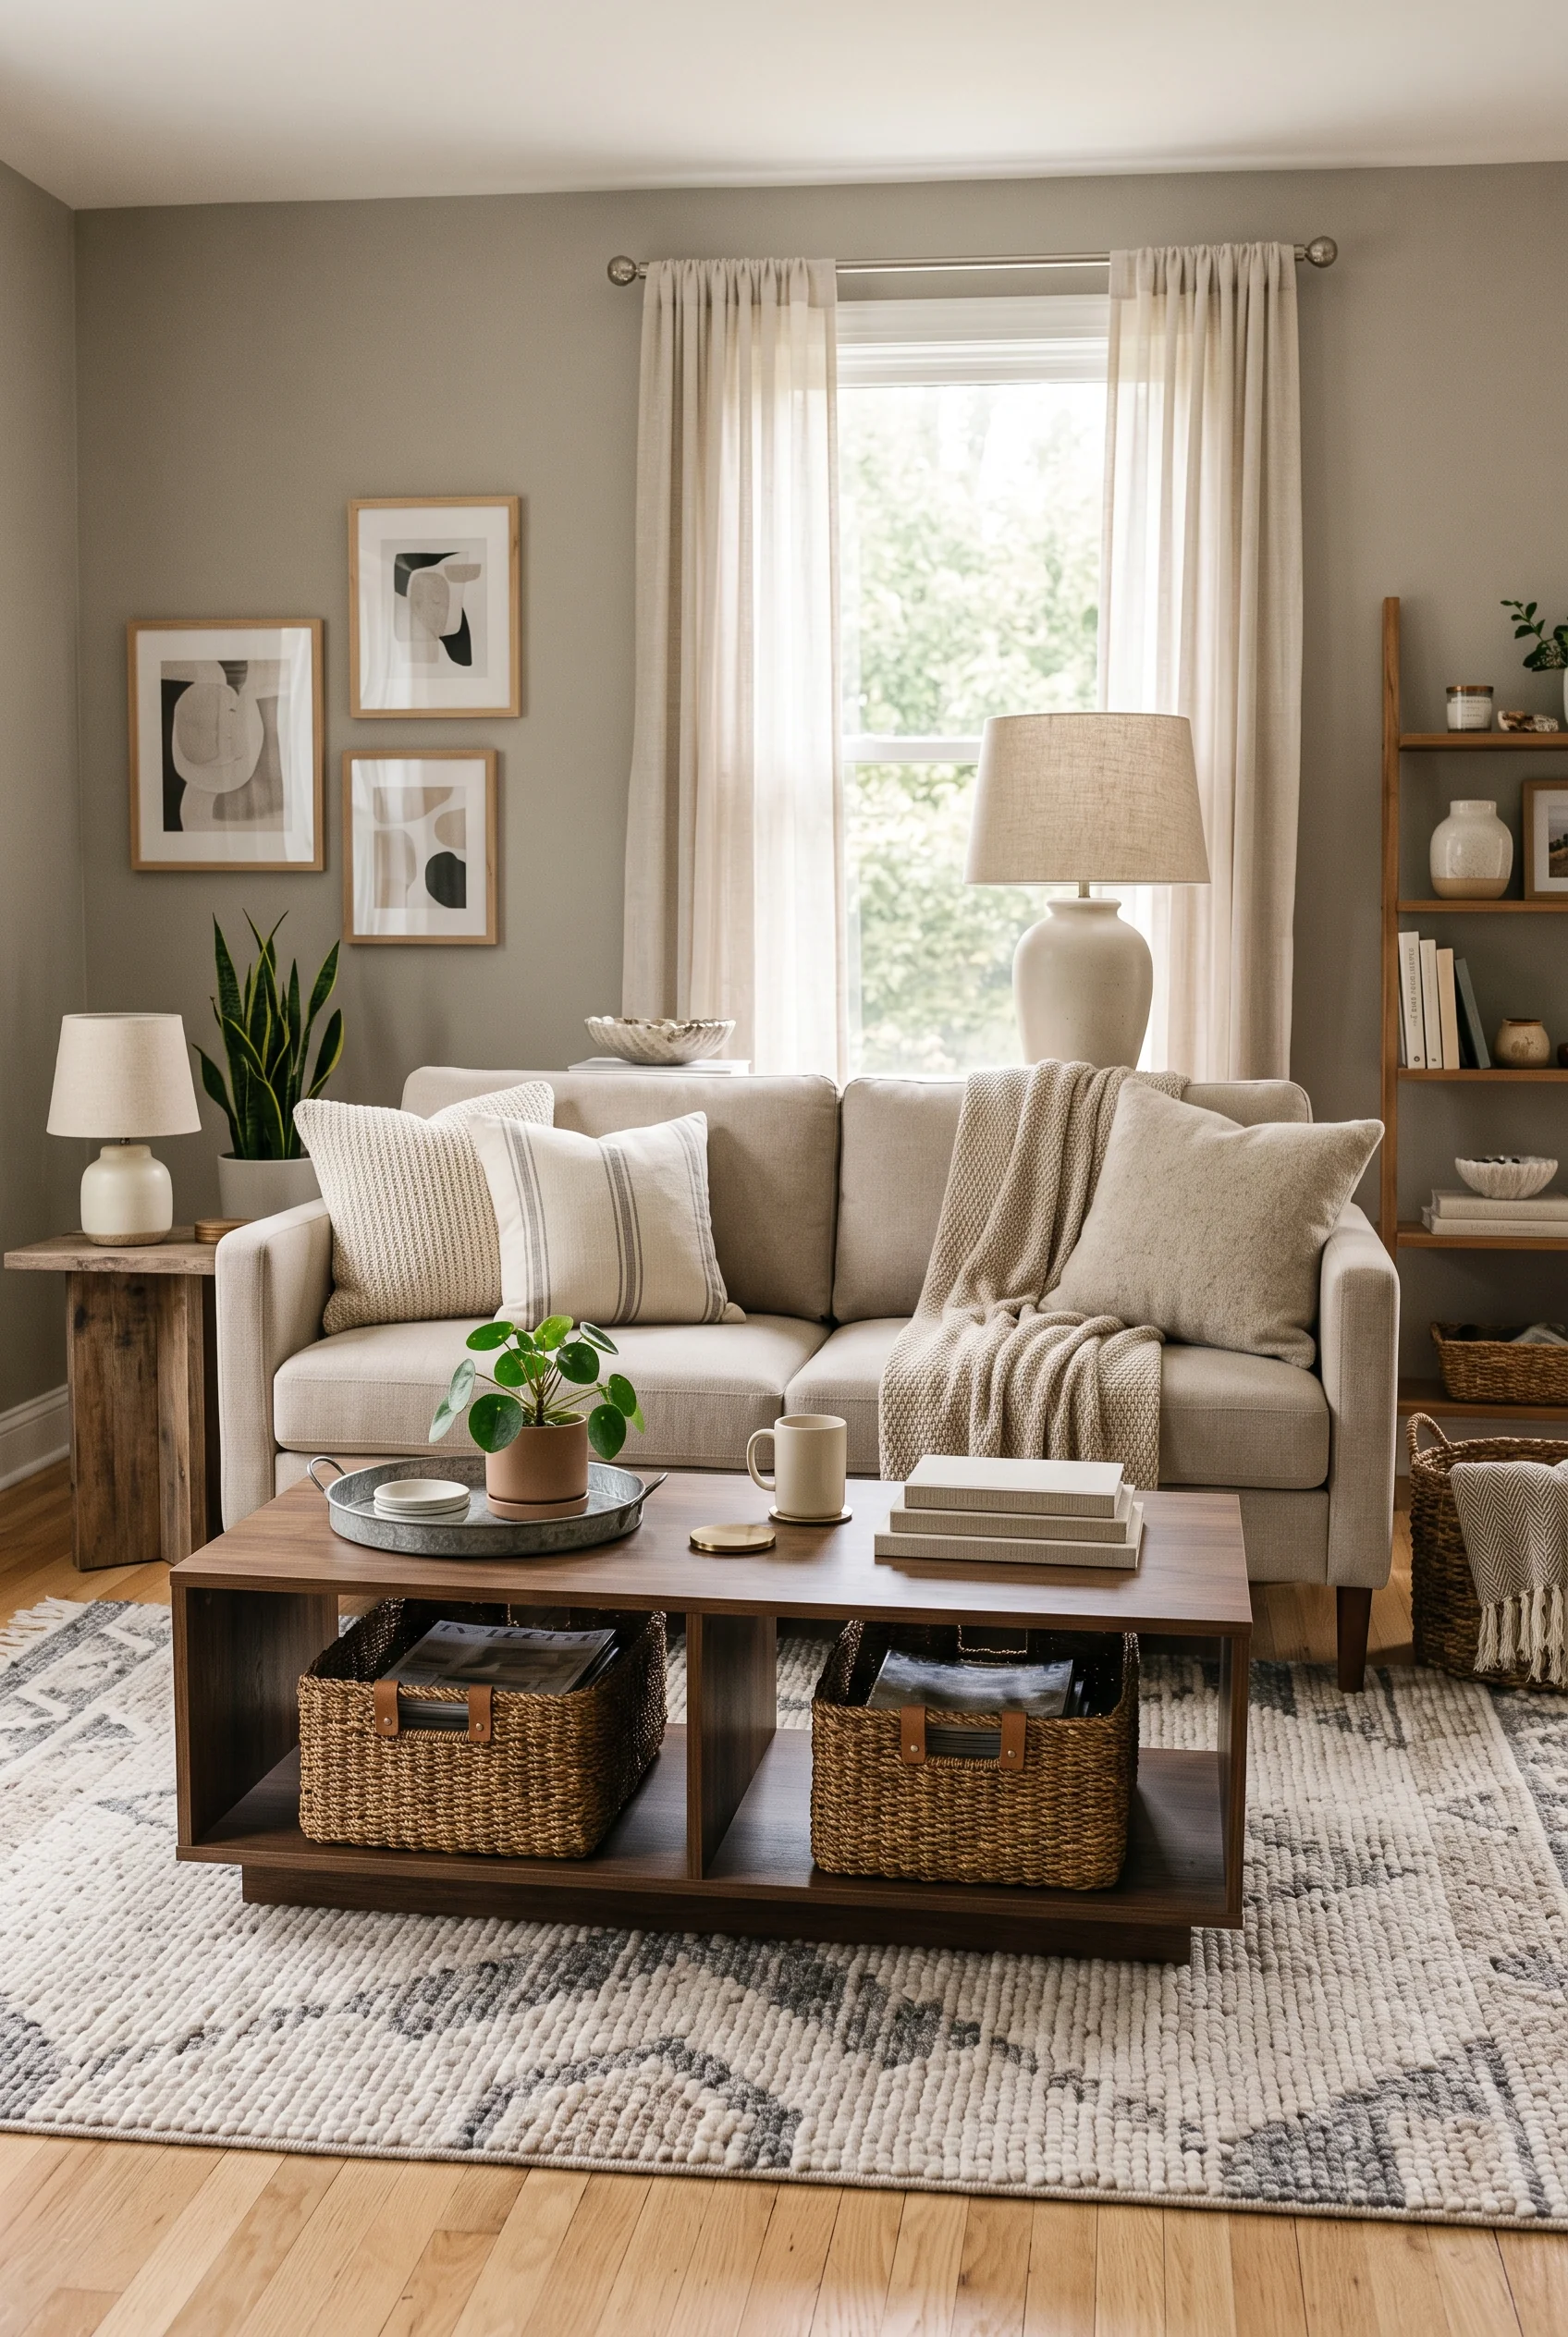
This walnut coffee table has two open cubbies built into its base, each filled with a woven basket instead of a drawer. One holds magazines, the other record sleeves and books, both close enough to reach from the sofa without a trip across the room.
Paired with a tray on top for coffee mugs and candles, the table handles both the surface clutter and the stuff that usually ends up in a pile on the floor. Storage furniture doesn’t need to look like storage furniture to earn its keep.
A Lift-Top Coffee Table Hides the Evening’s Clutter
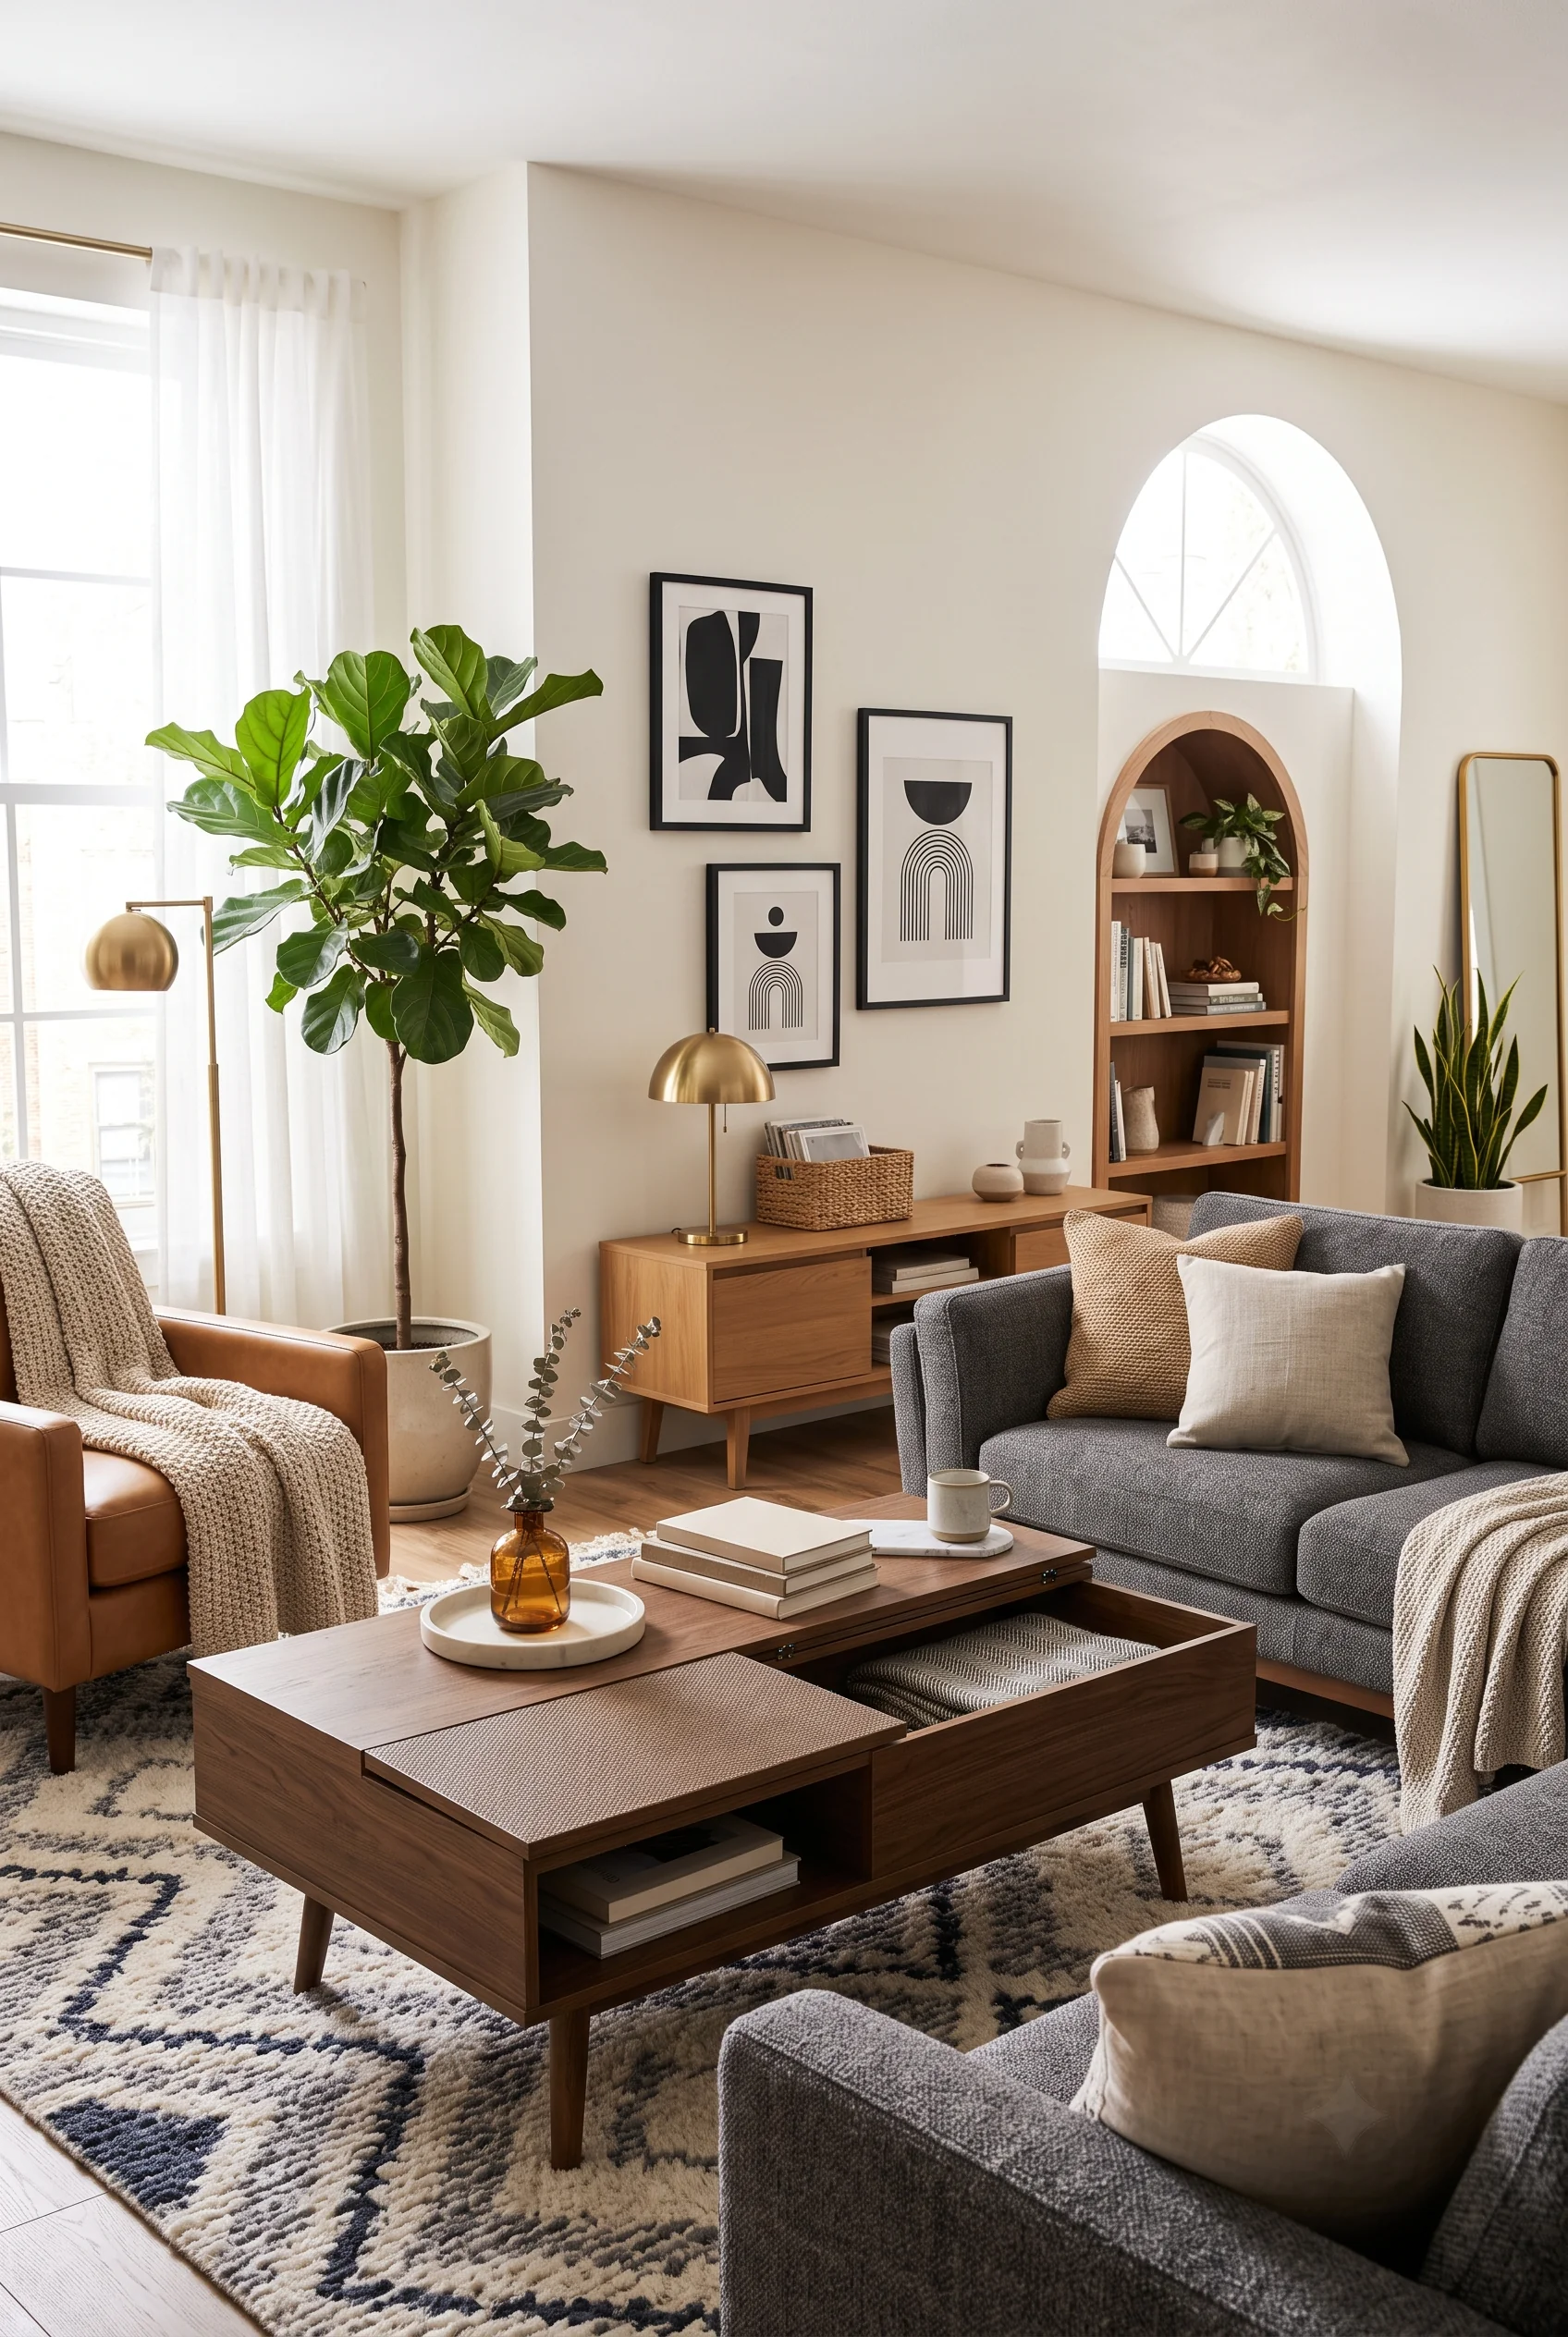
The top of this walnut coffee table splits and lifts to reveal a shallow storage compartment, deep enough for a folded throw or a stack of magazines that would otherwise end up on the floor. Closed, it looks like any other mid-century table, books and a candle on top, nothing to suggest what’s underneath.
For a living room that also serves as a home office corner just out of frame, that kind of hidden storage matters. The room’s styling never has to compromise to make space for the clutter of daily life.
One Desk Plays Two Roles Without Costing Extra Space
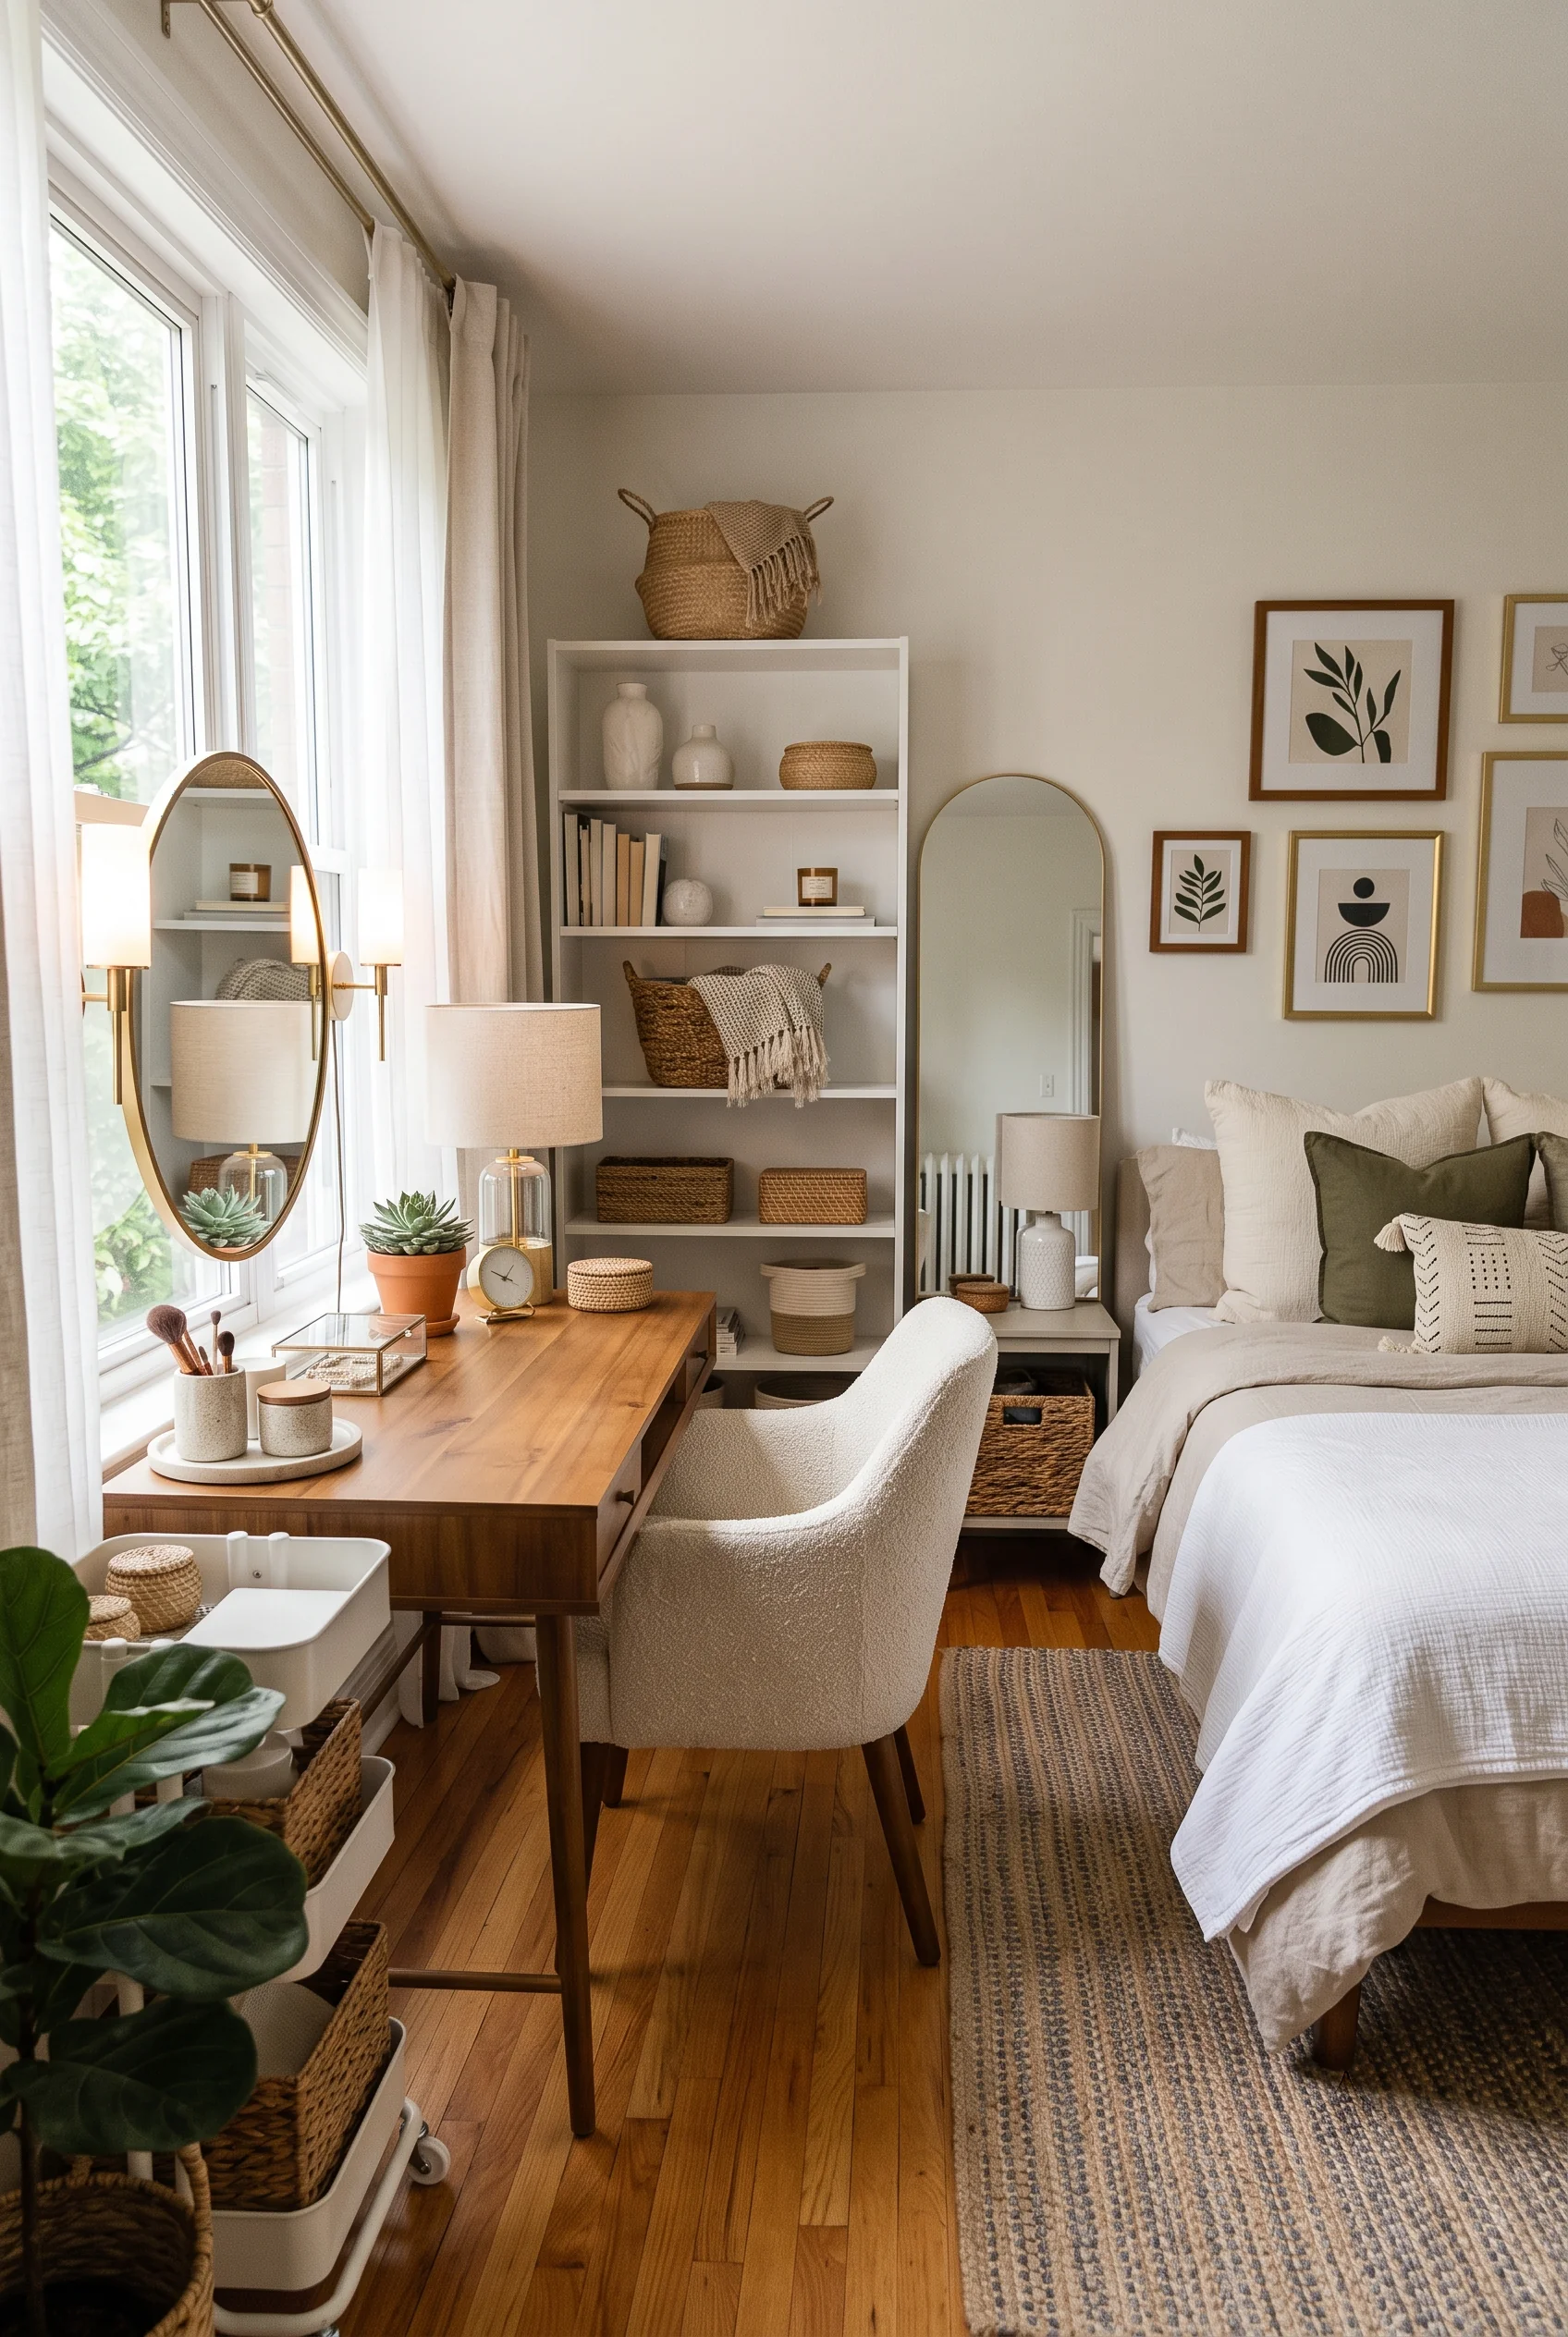
A walnut writing desk sits at the foot of this bed doing double duty as both a home office and a vanity, brushes and jewelry on one side, a laptop spot on the other. A tall white bookshelf beside it holds baskets and bins instead of open clutter, and a full-length mirror leans against the wall rather than taking up floor space with a stand.
It’s a layout that makes sense for a small bedroom that has to flex between morning routines and evening work. One surface, several jobs, and nothing wasted in between.
Window Seat Storage Doubles as an Overflow Toy Box
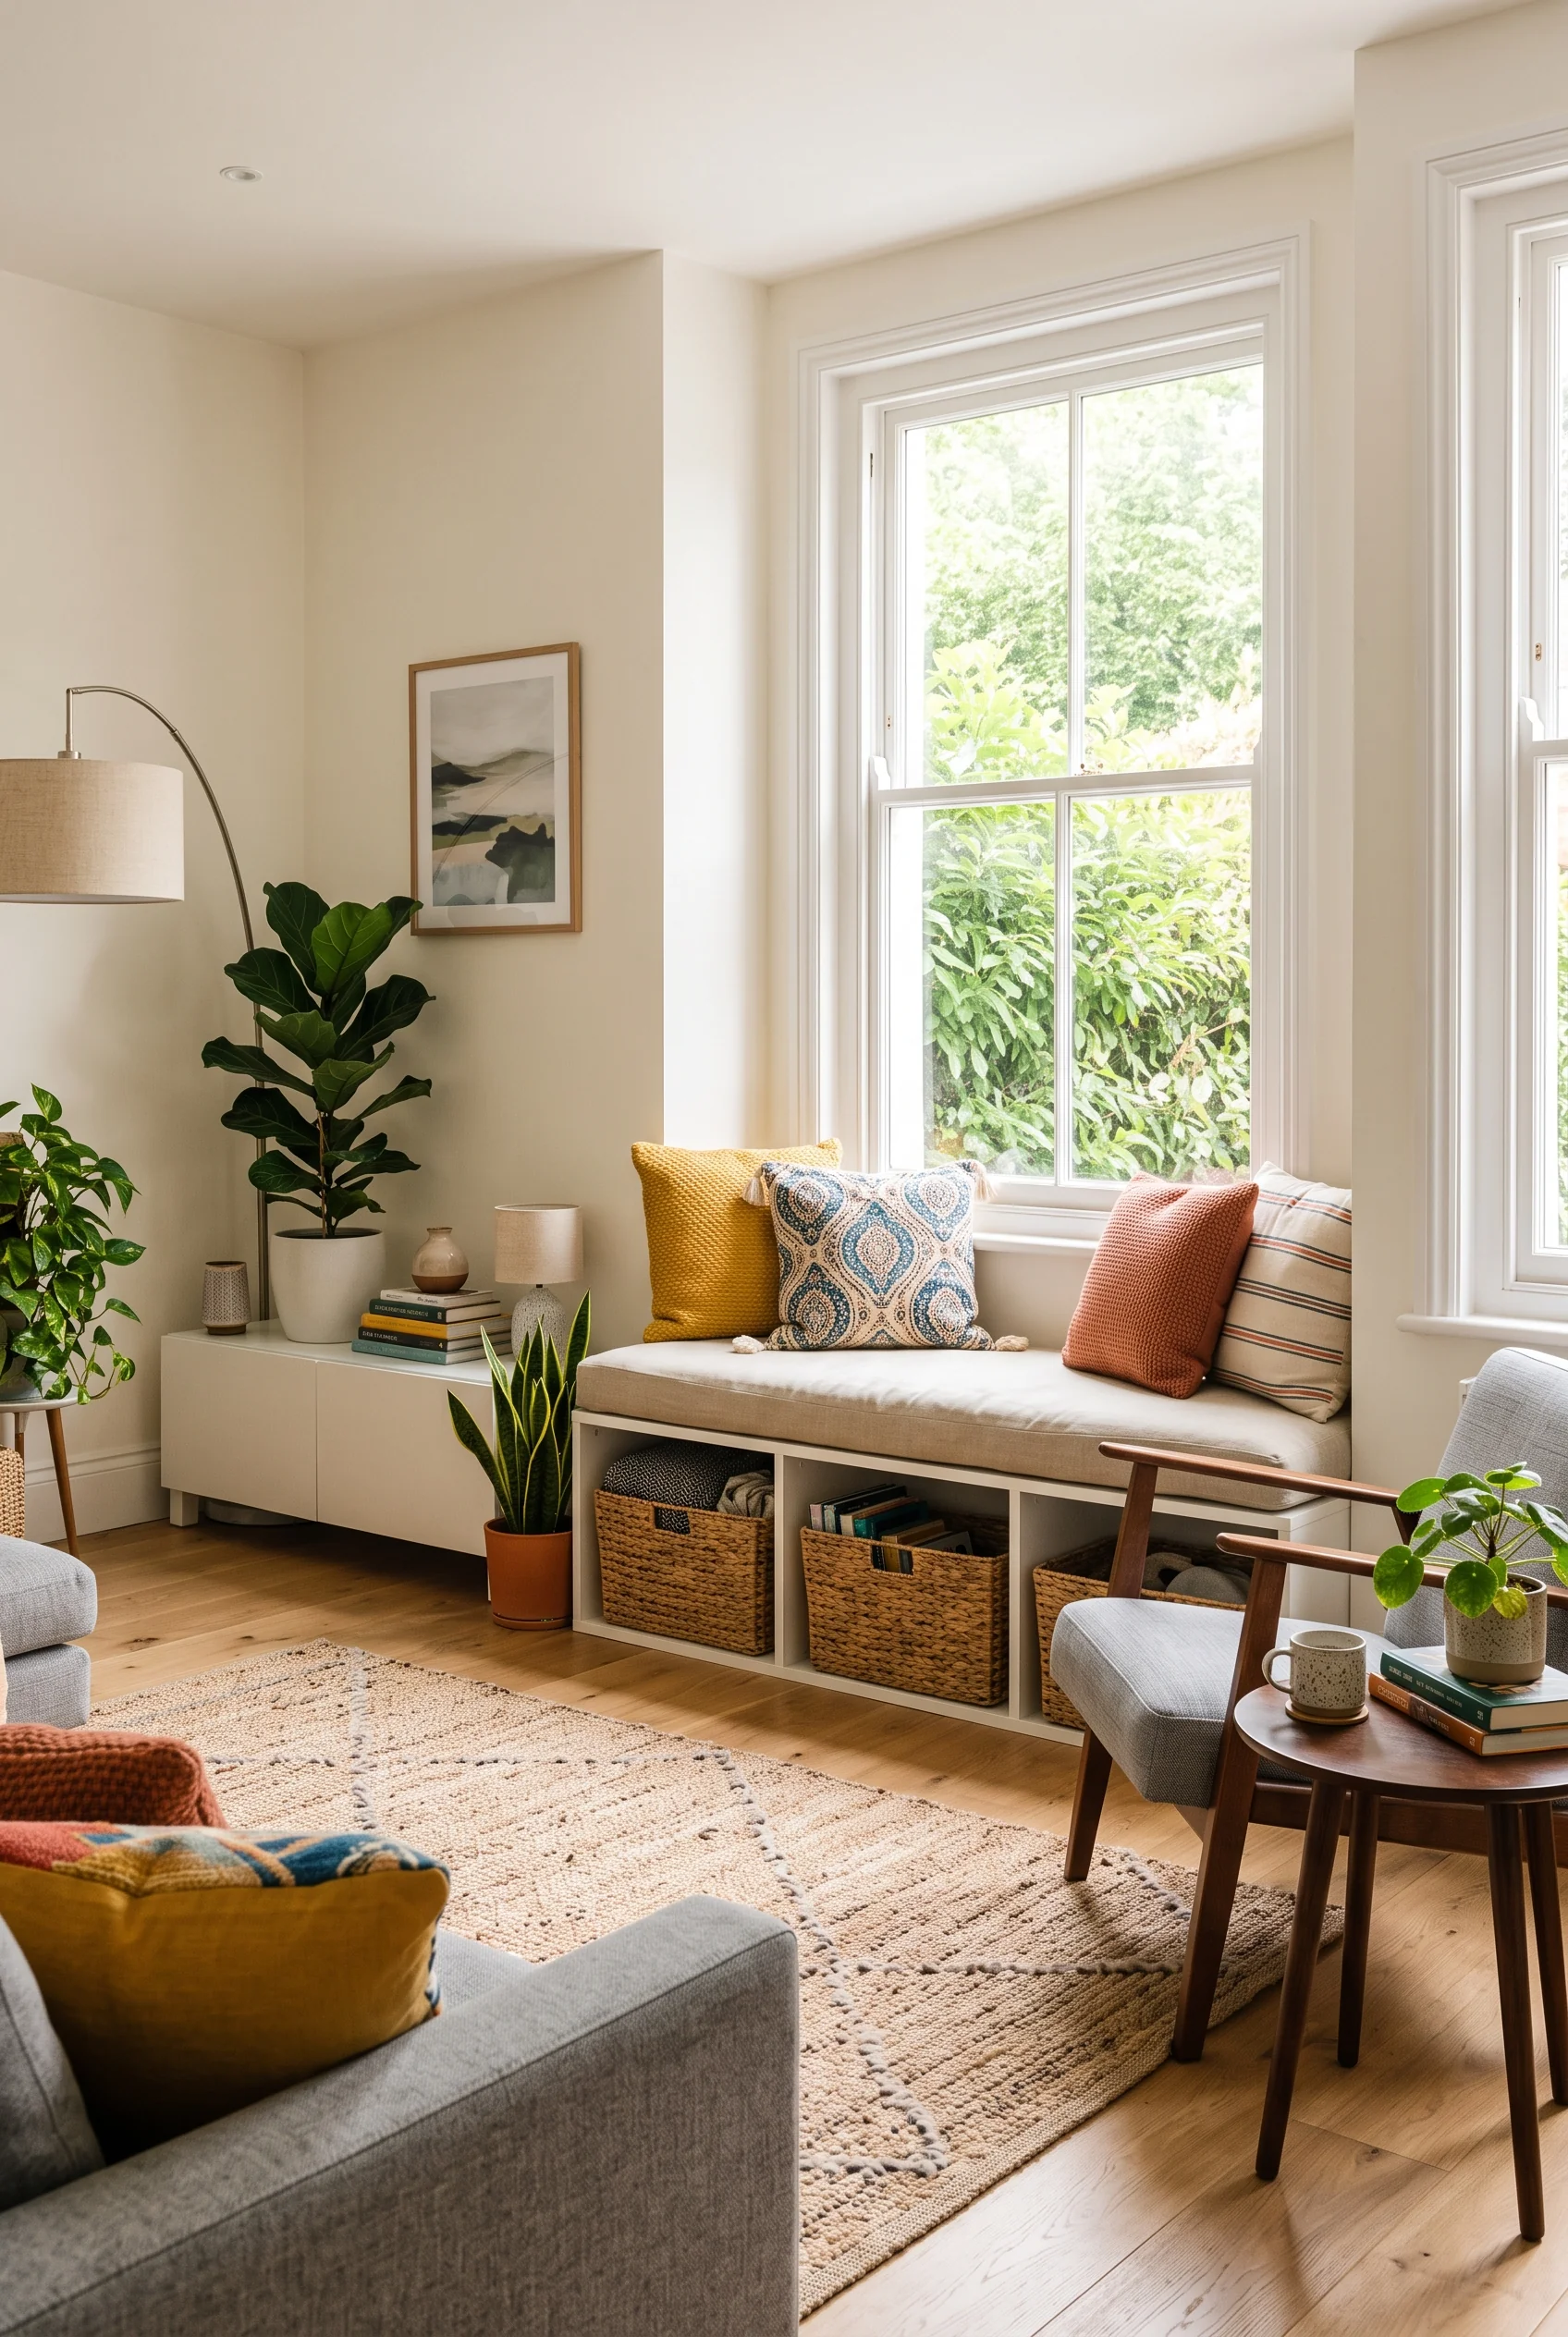
Built-in cubbies fill the base of this window seat, each one holding a woven basket for books, games, or blankets. The cushion on top makes it genuine extra seating, not just a storage box with a pillow thrown on, so it earns its keep as both a reading spot and a place to stash things that don’t have a home yet.
Mustard, blue, and rust pillows pull in the same warm palette as the rest of the room, so the storage function never overshadows the styling. It’s a favorite trick for bay windows that would otherwise sit empty.
A Fold-Down Desk Disappears When the Workday Ends
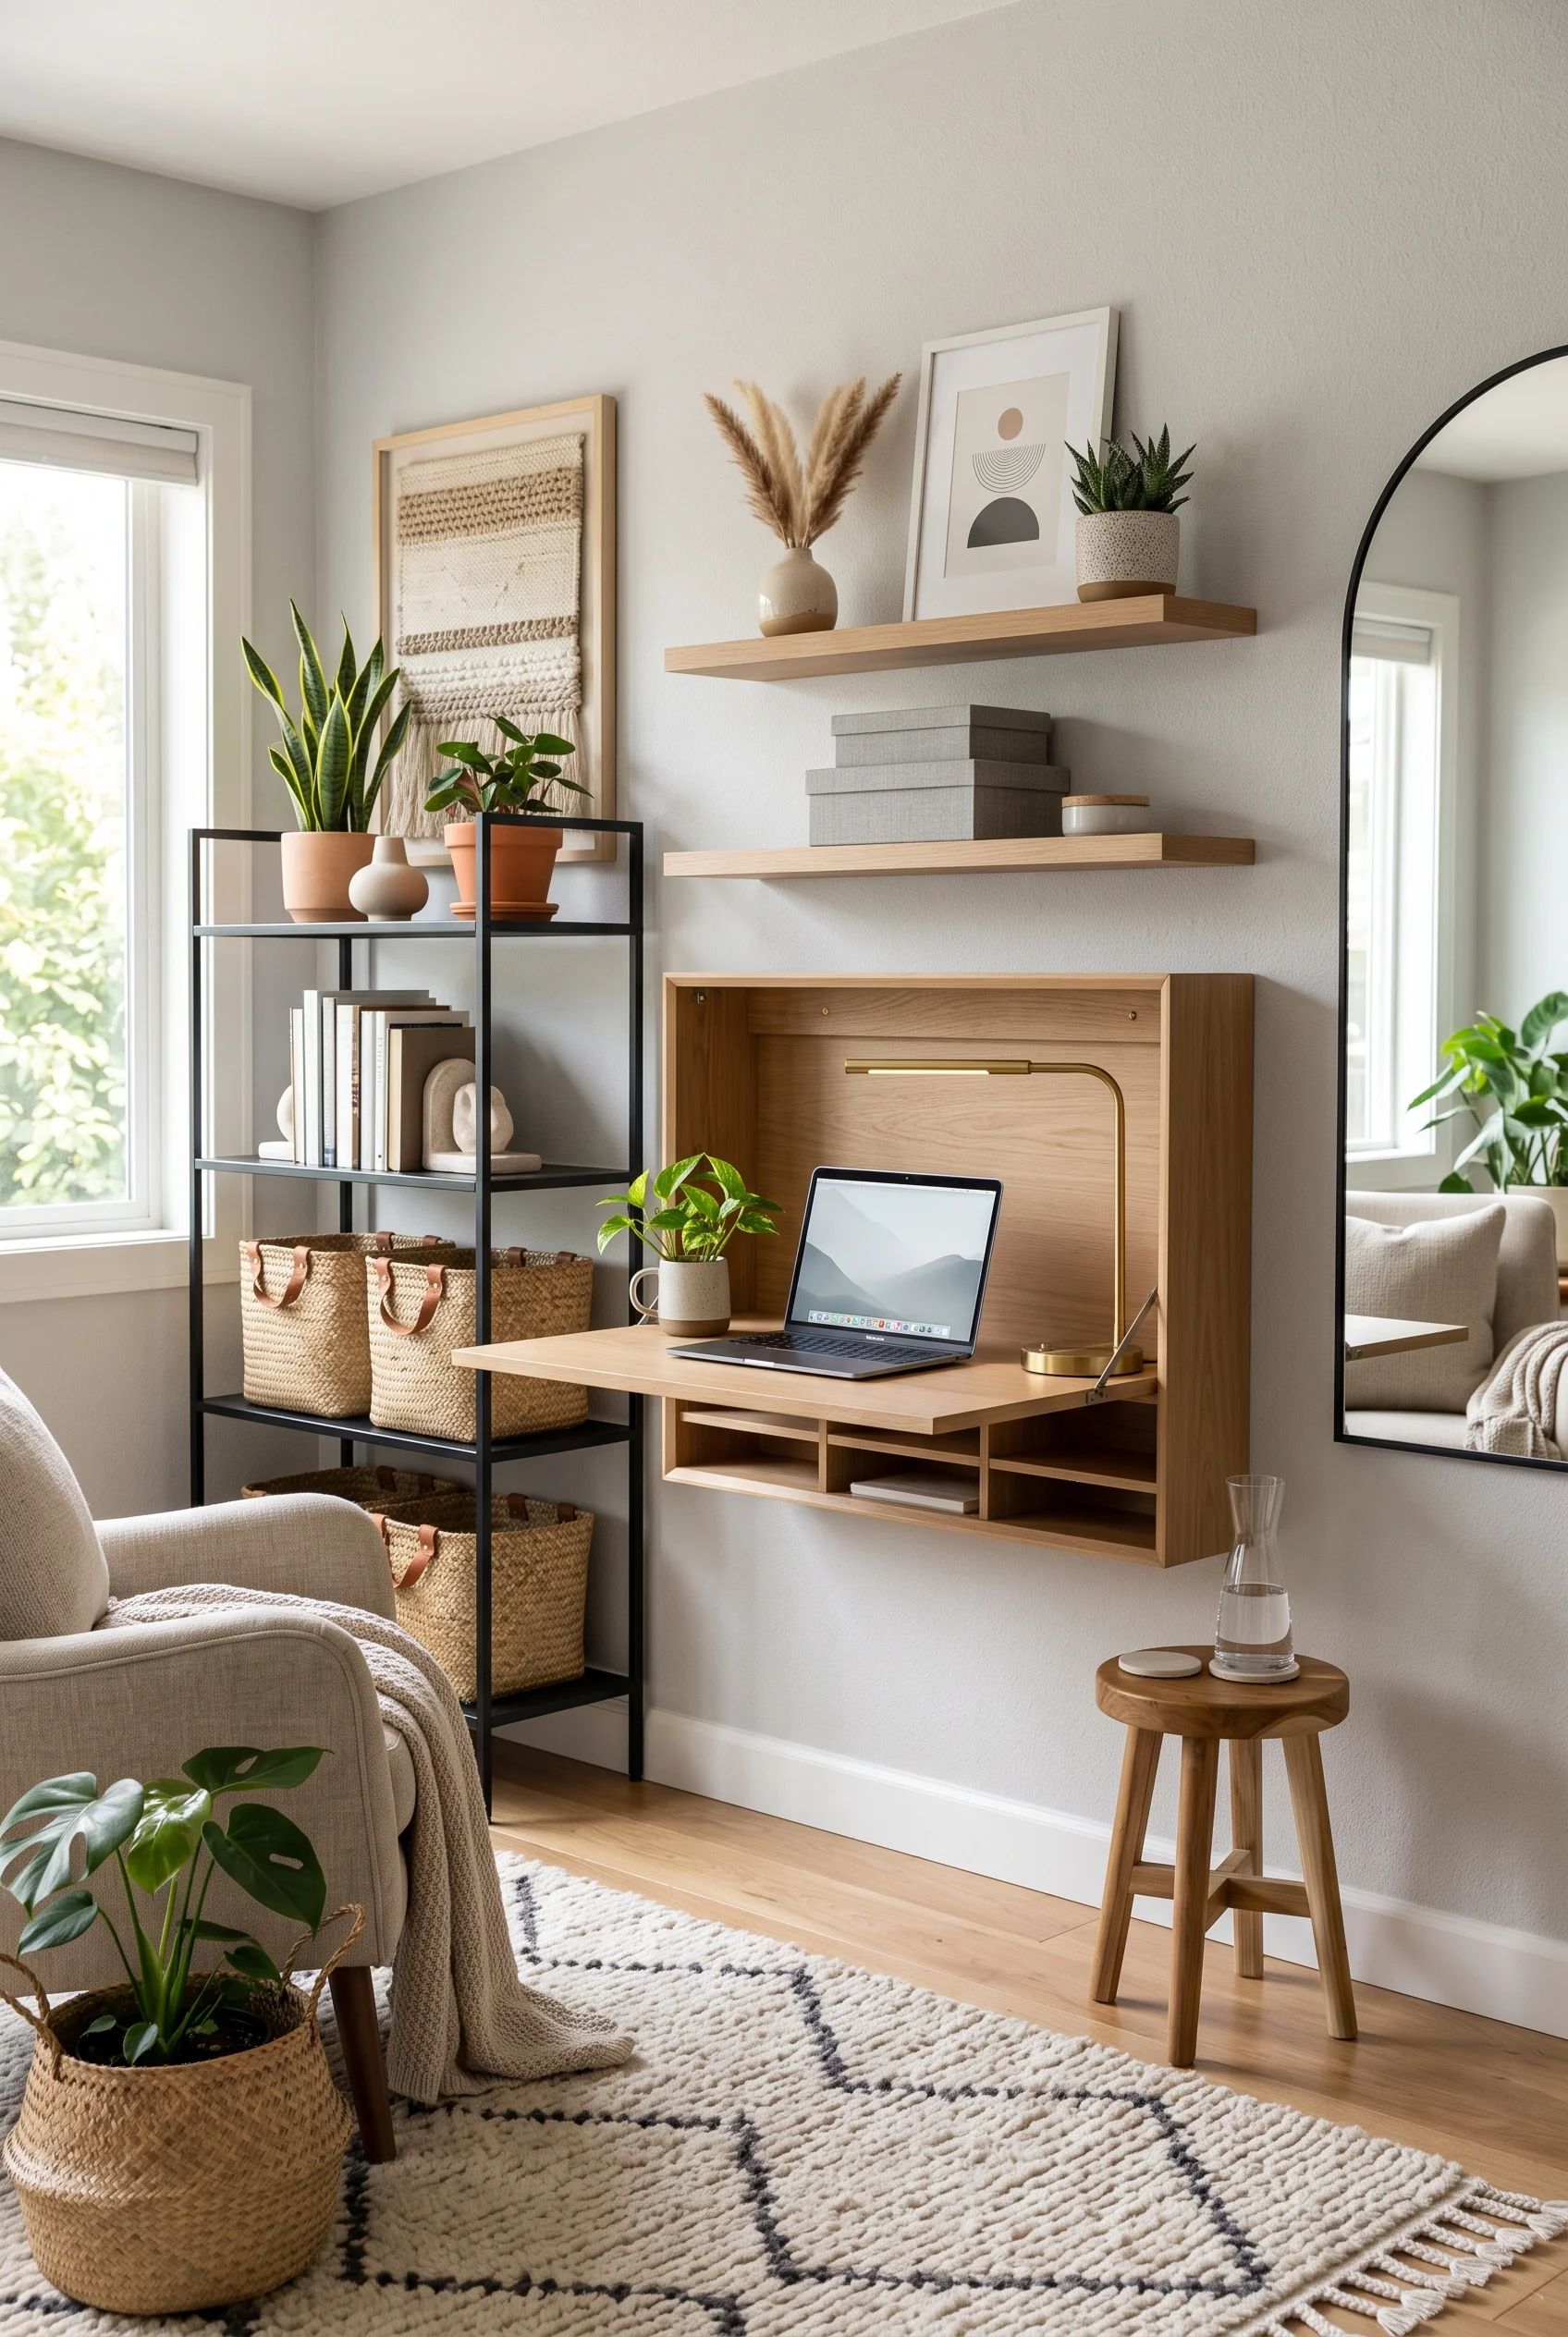
This wall-mounted desk looks like a piece of art when it’s closed, a simple wood box with a framed print leaning against it. Opened, it reveals a full desk surface, a built-in brass lamp, and small cubbies for mail and notebooks, all without a single leg touching the floor.
For a living room that can’t spare a dedicated office, that’s the whole appeal: the workspace exists only when it’s needed. Floating shelves above hold the rest of the supplies, so the wall does the job an entire home office would otherwise need.
Clear Furniture Takes Up Less Visual Space
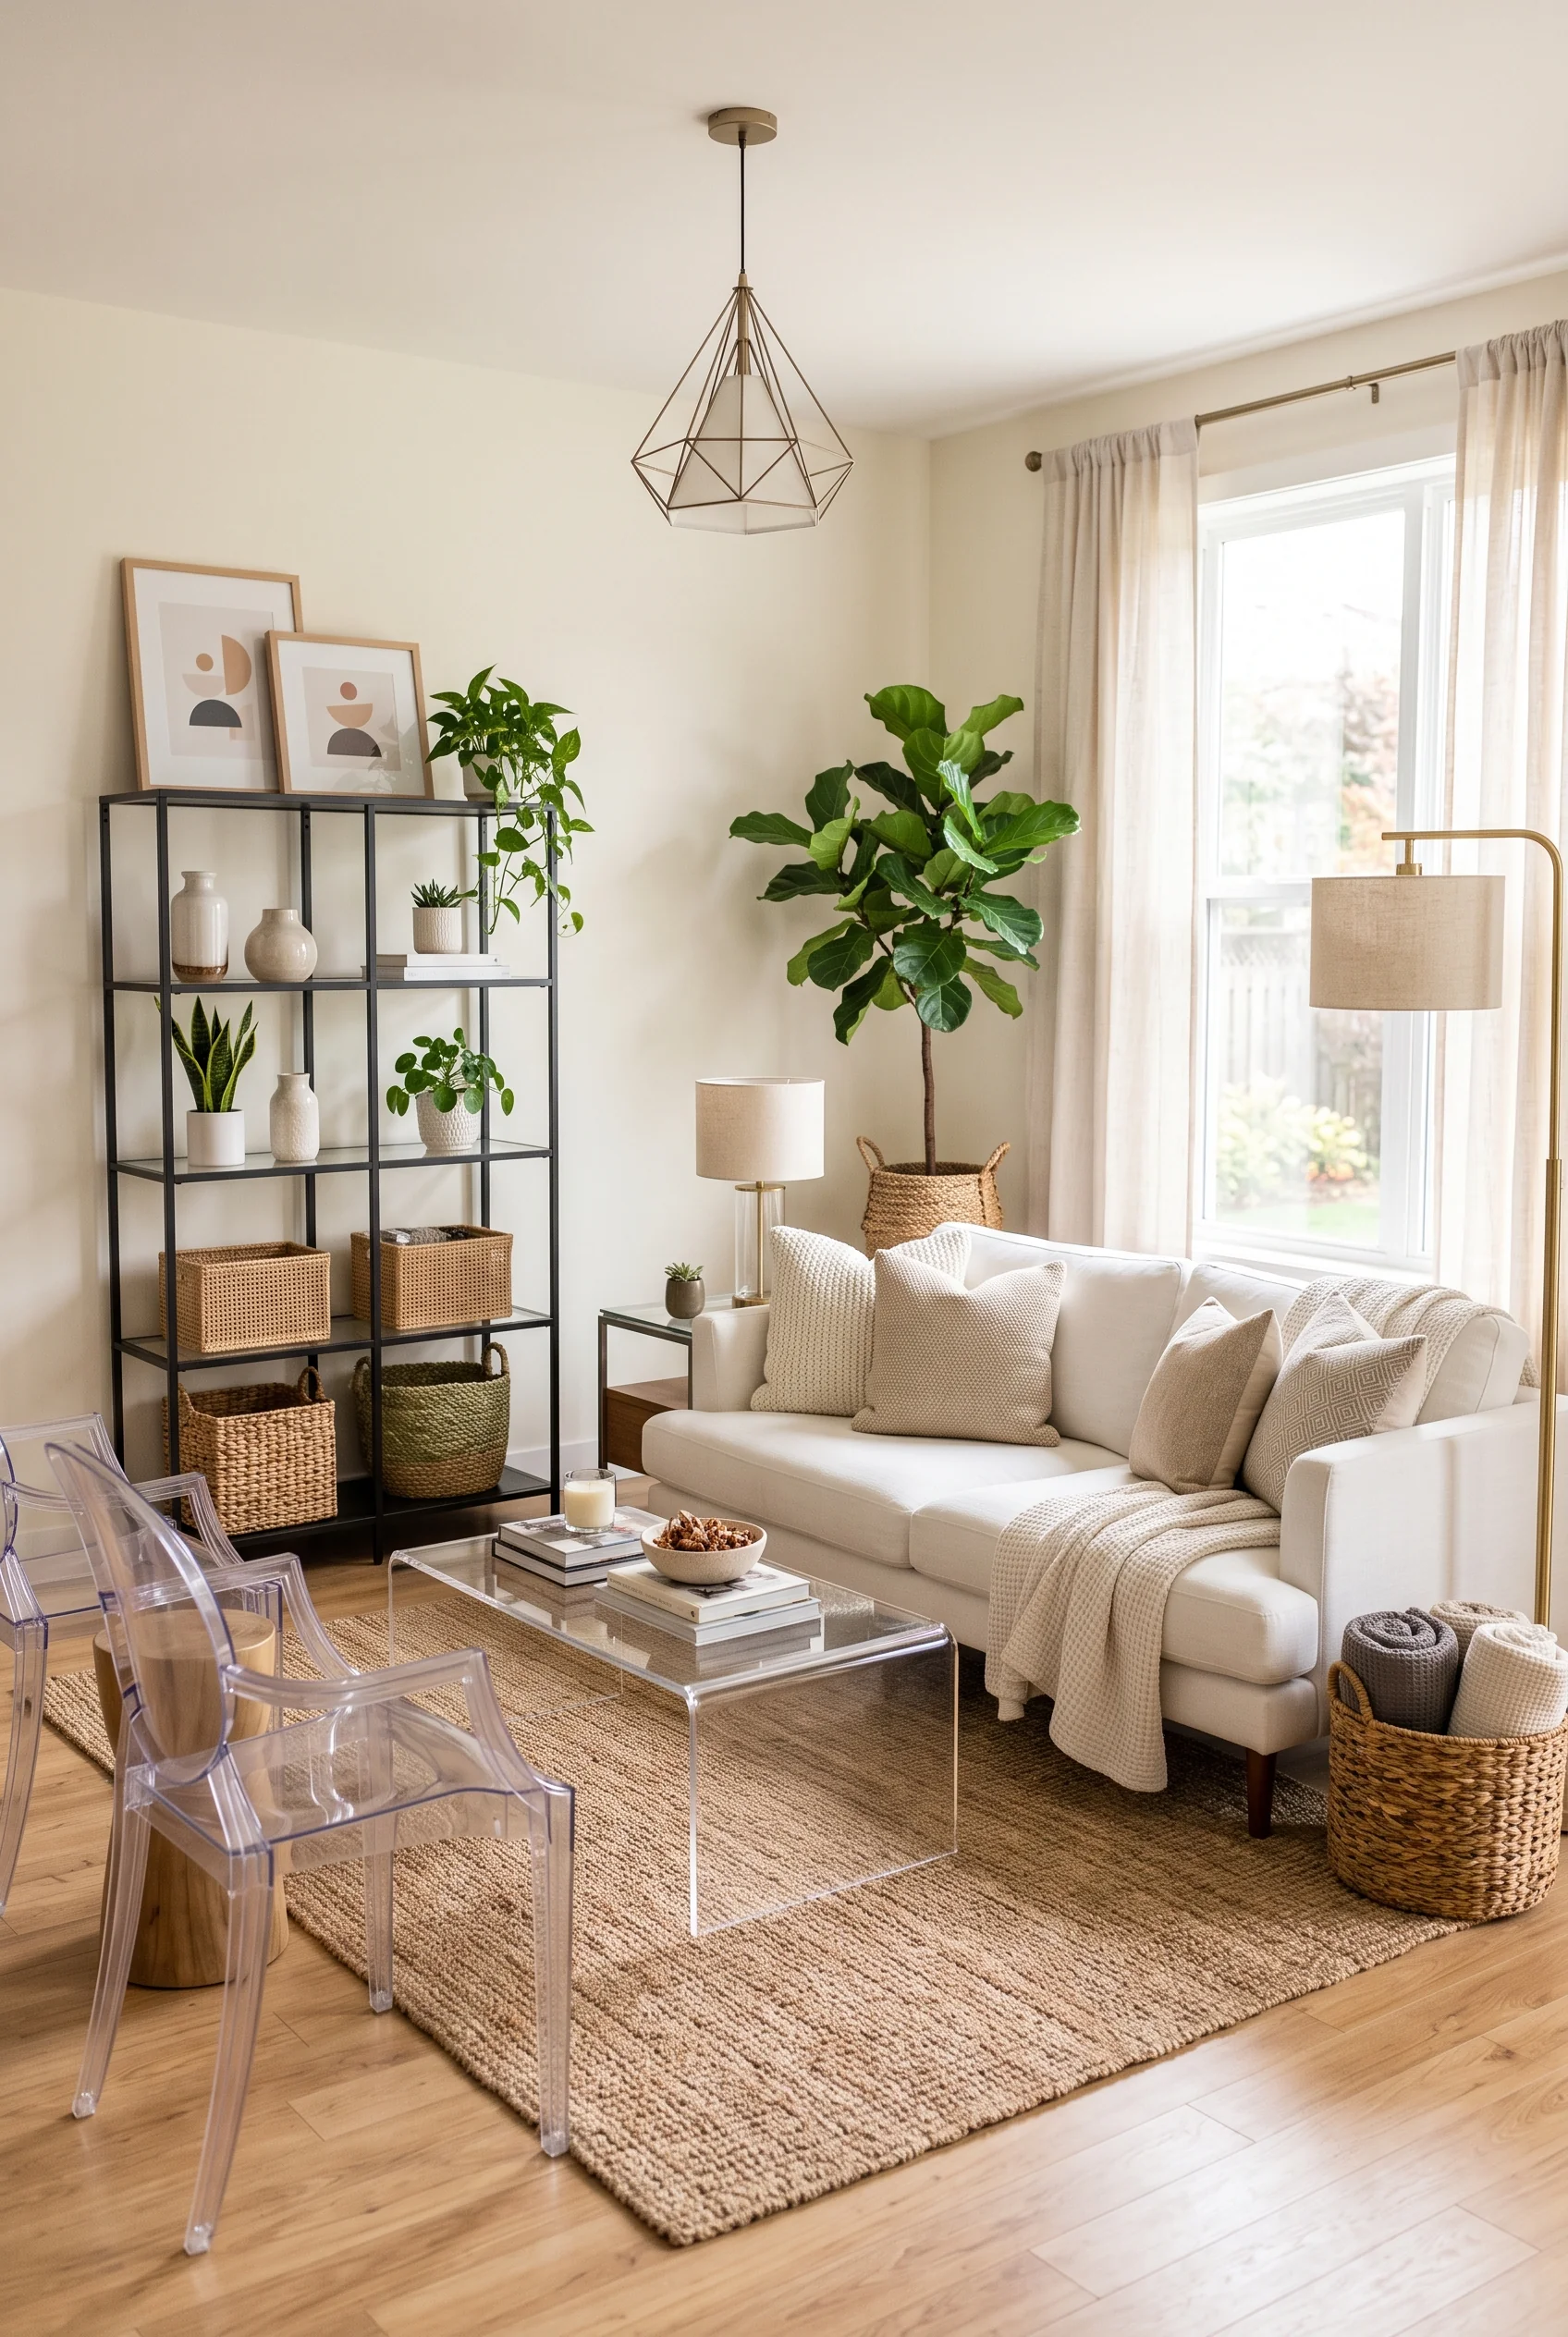
A clear acrylic coffee table and a set of ghost chairs sit in this living room without visually crowding the black shelving unit or the cream sofa behind them. Because light passes through the pieces rather than stopping at them, the eye reads the room as more open than it actually is.
It’s a trick worth borrowing for any small room heavy on furniture: swap one opaque piece for a transparent one, and the whole space feels like it exhaled. The woven baskets on the shelf still ground the room in warmth, so it never tips into feeling cold.
Reflected Light Makes an Entryway Feel Twice as Big
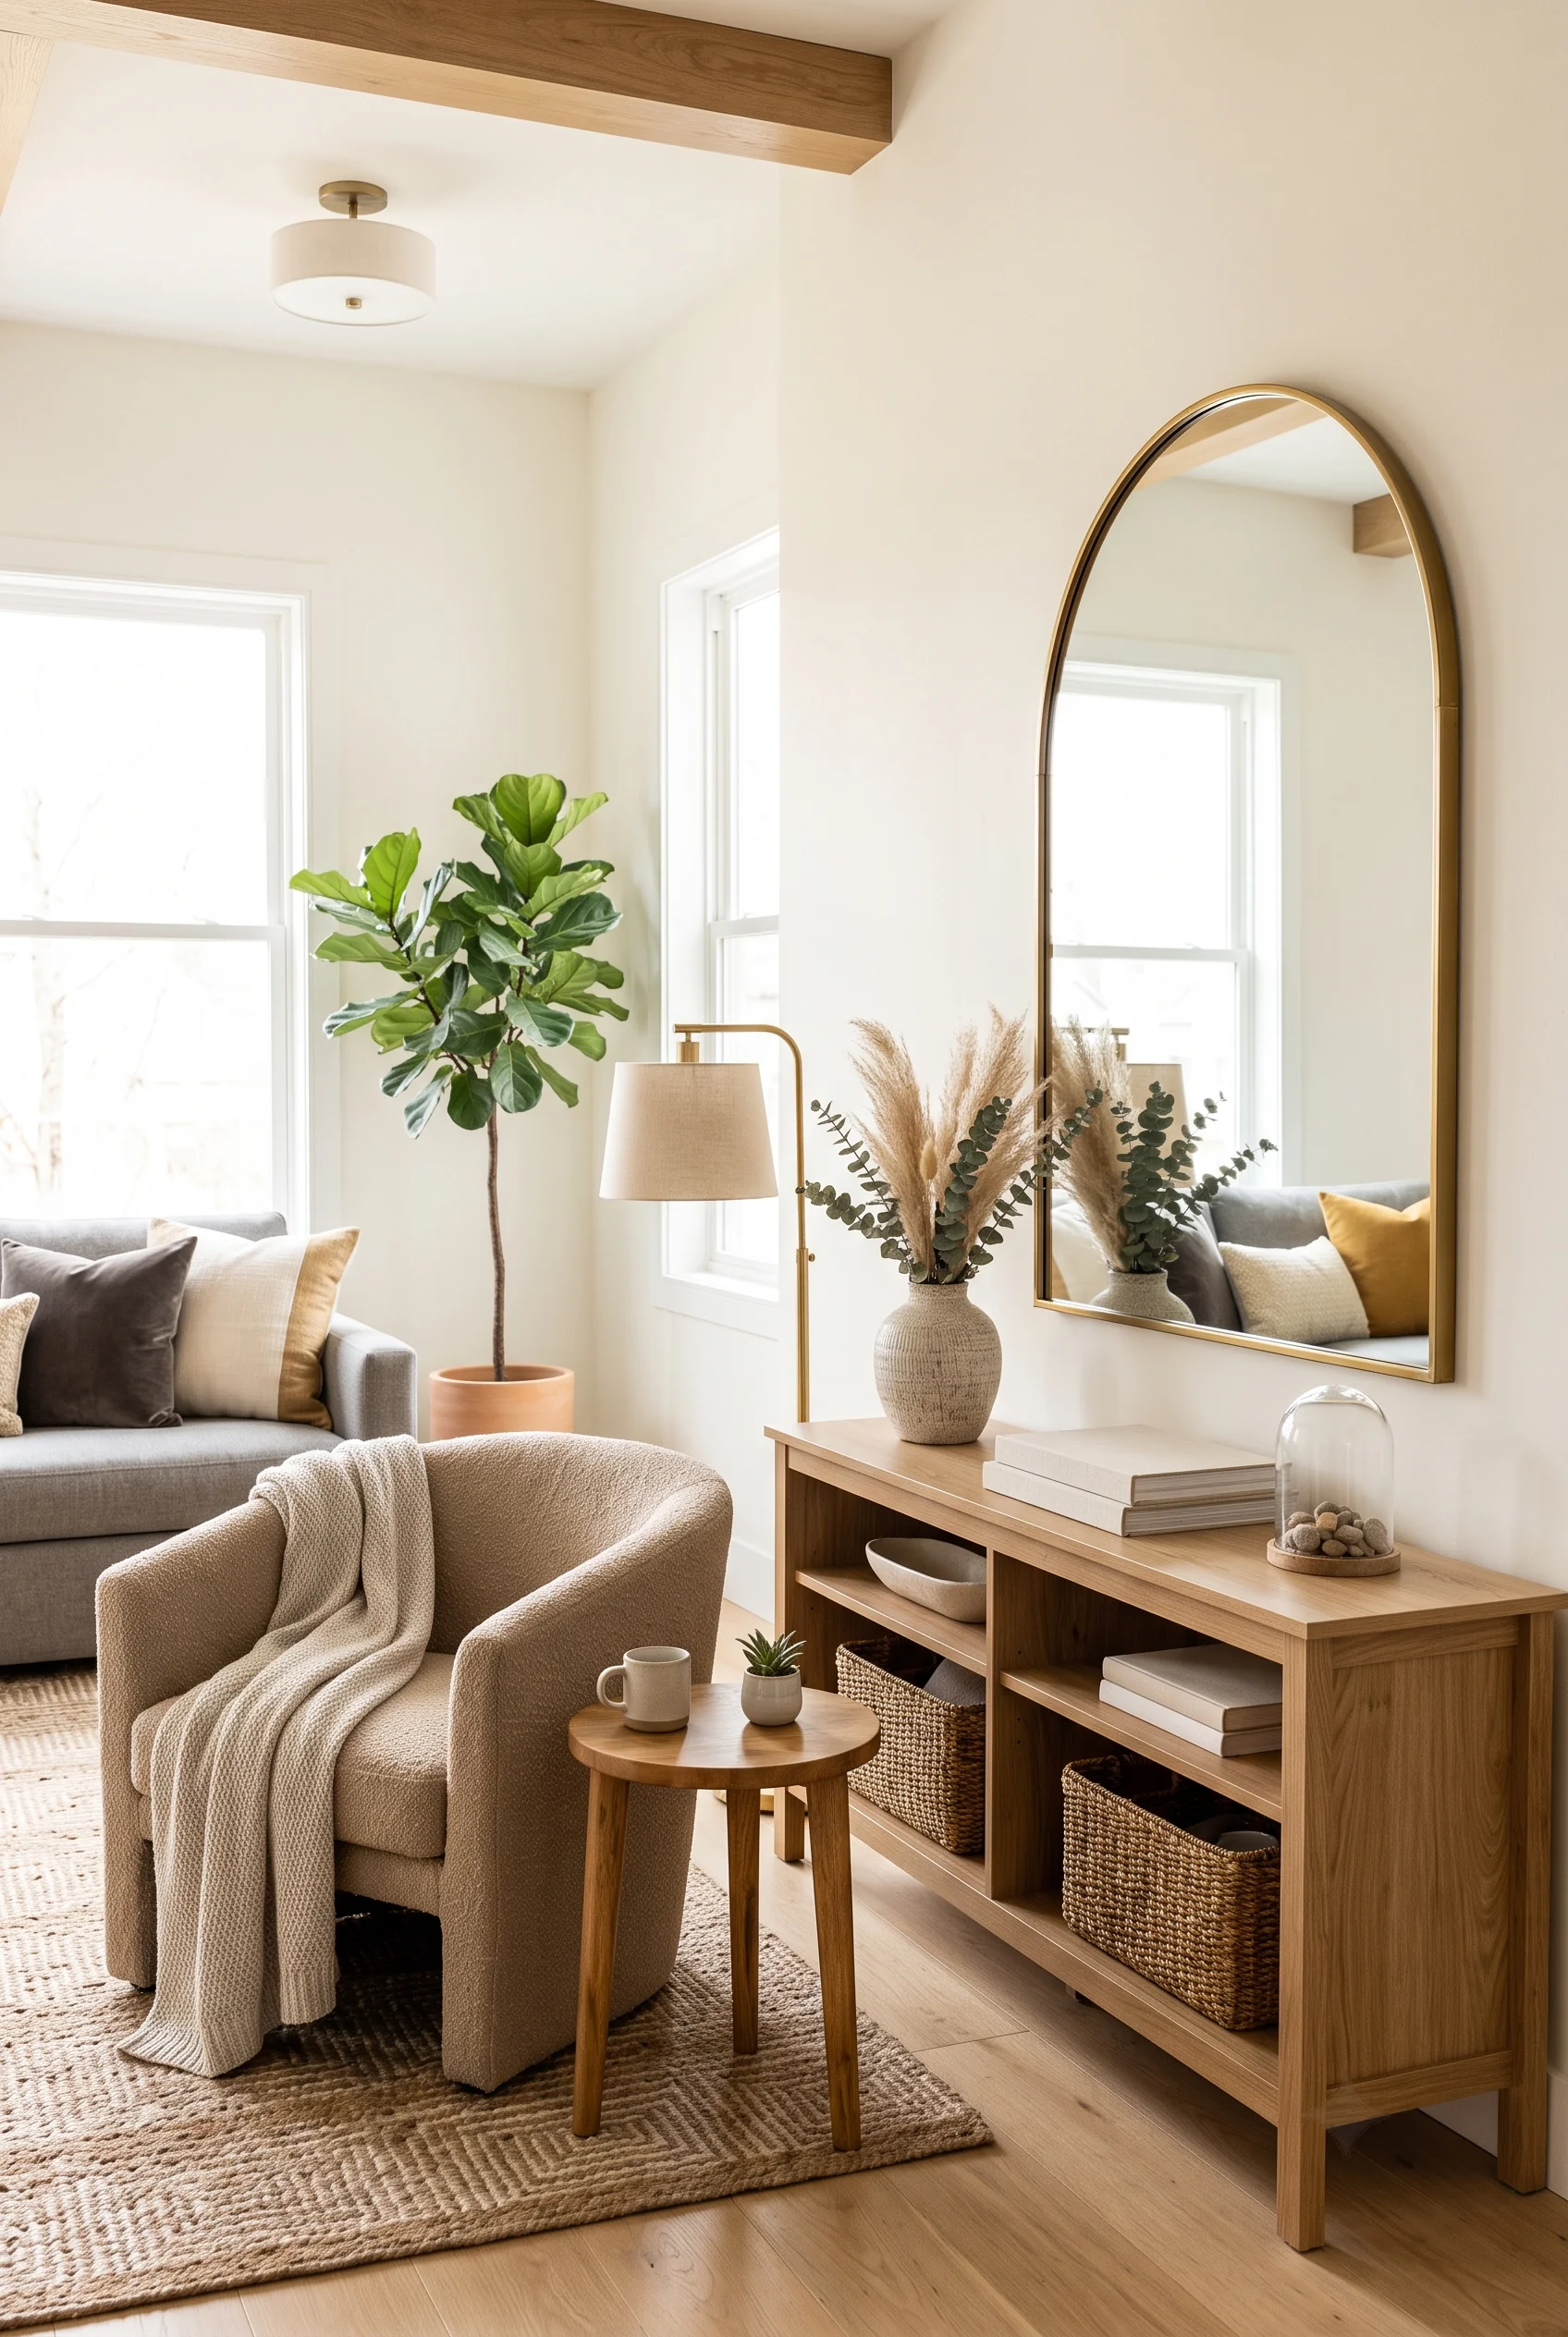
An arched brass-framed mirror leans against the wall above a console table here, tall enough to reflect the window across the room and bounce daylight back into the space. Paired with a wood console that stores books and baskets on open shelves, the mirror does more than decorate; it makes the whole entryway read larger than its actual footprint.
Placed opposite a window, rather than beside it, is the detail that matters most here. That’s what turns a mirror from a pretty accent into an actual space-making tool.
Small-Footprint Furniture for Rooms That Do Double Duty
Some rooms simply have to flex: a dining area that turns back into floor space after dinner, a living room that quietly absorbs a home office during the day. Furniture that folds, rolls, or tucks away makes that kind of flexibility possible without the room ever looking like it’s compromising on style. These five spaces show what that looks like in practice, no renovation required.
Dinner for Two Folds Away When the Table Isn’t Needed
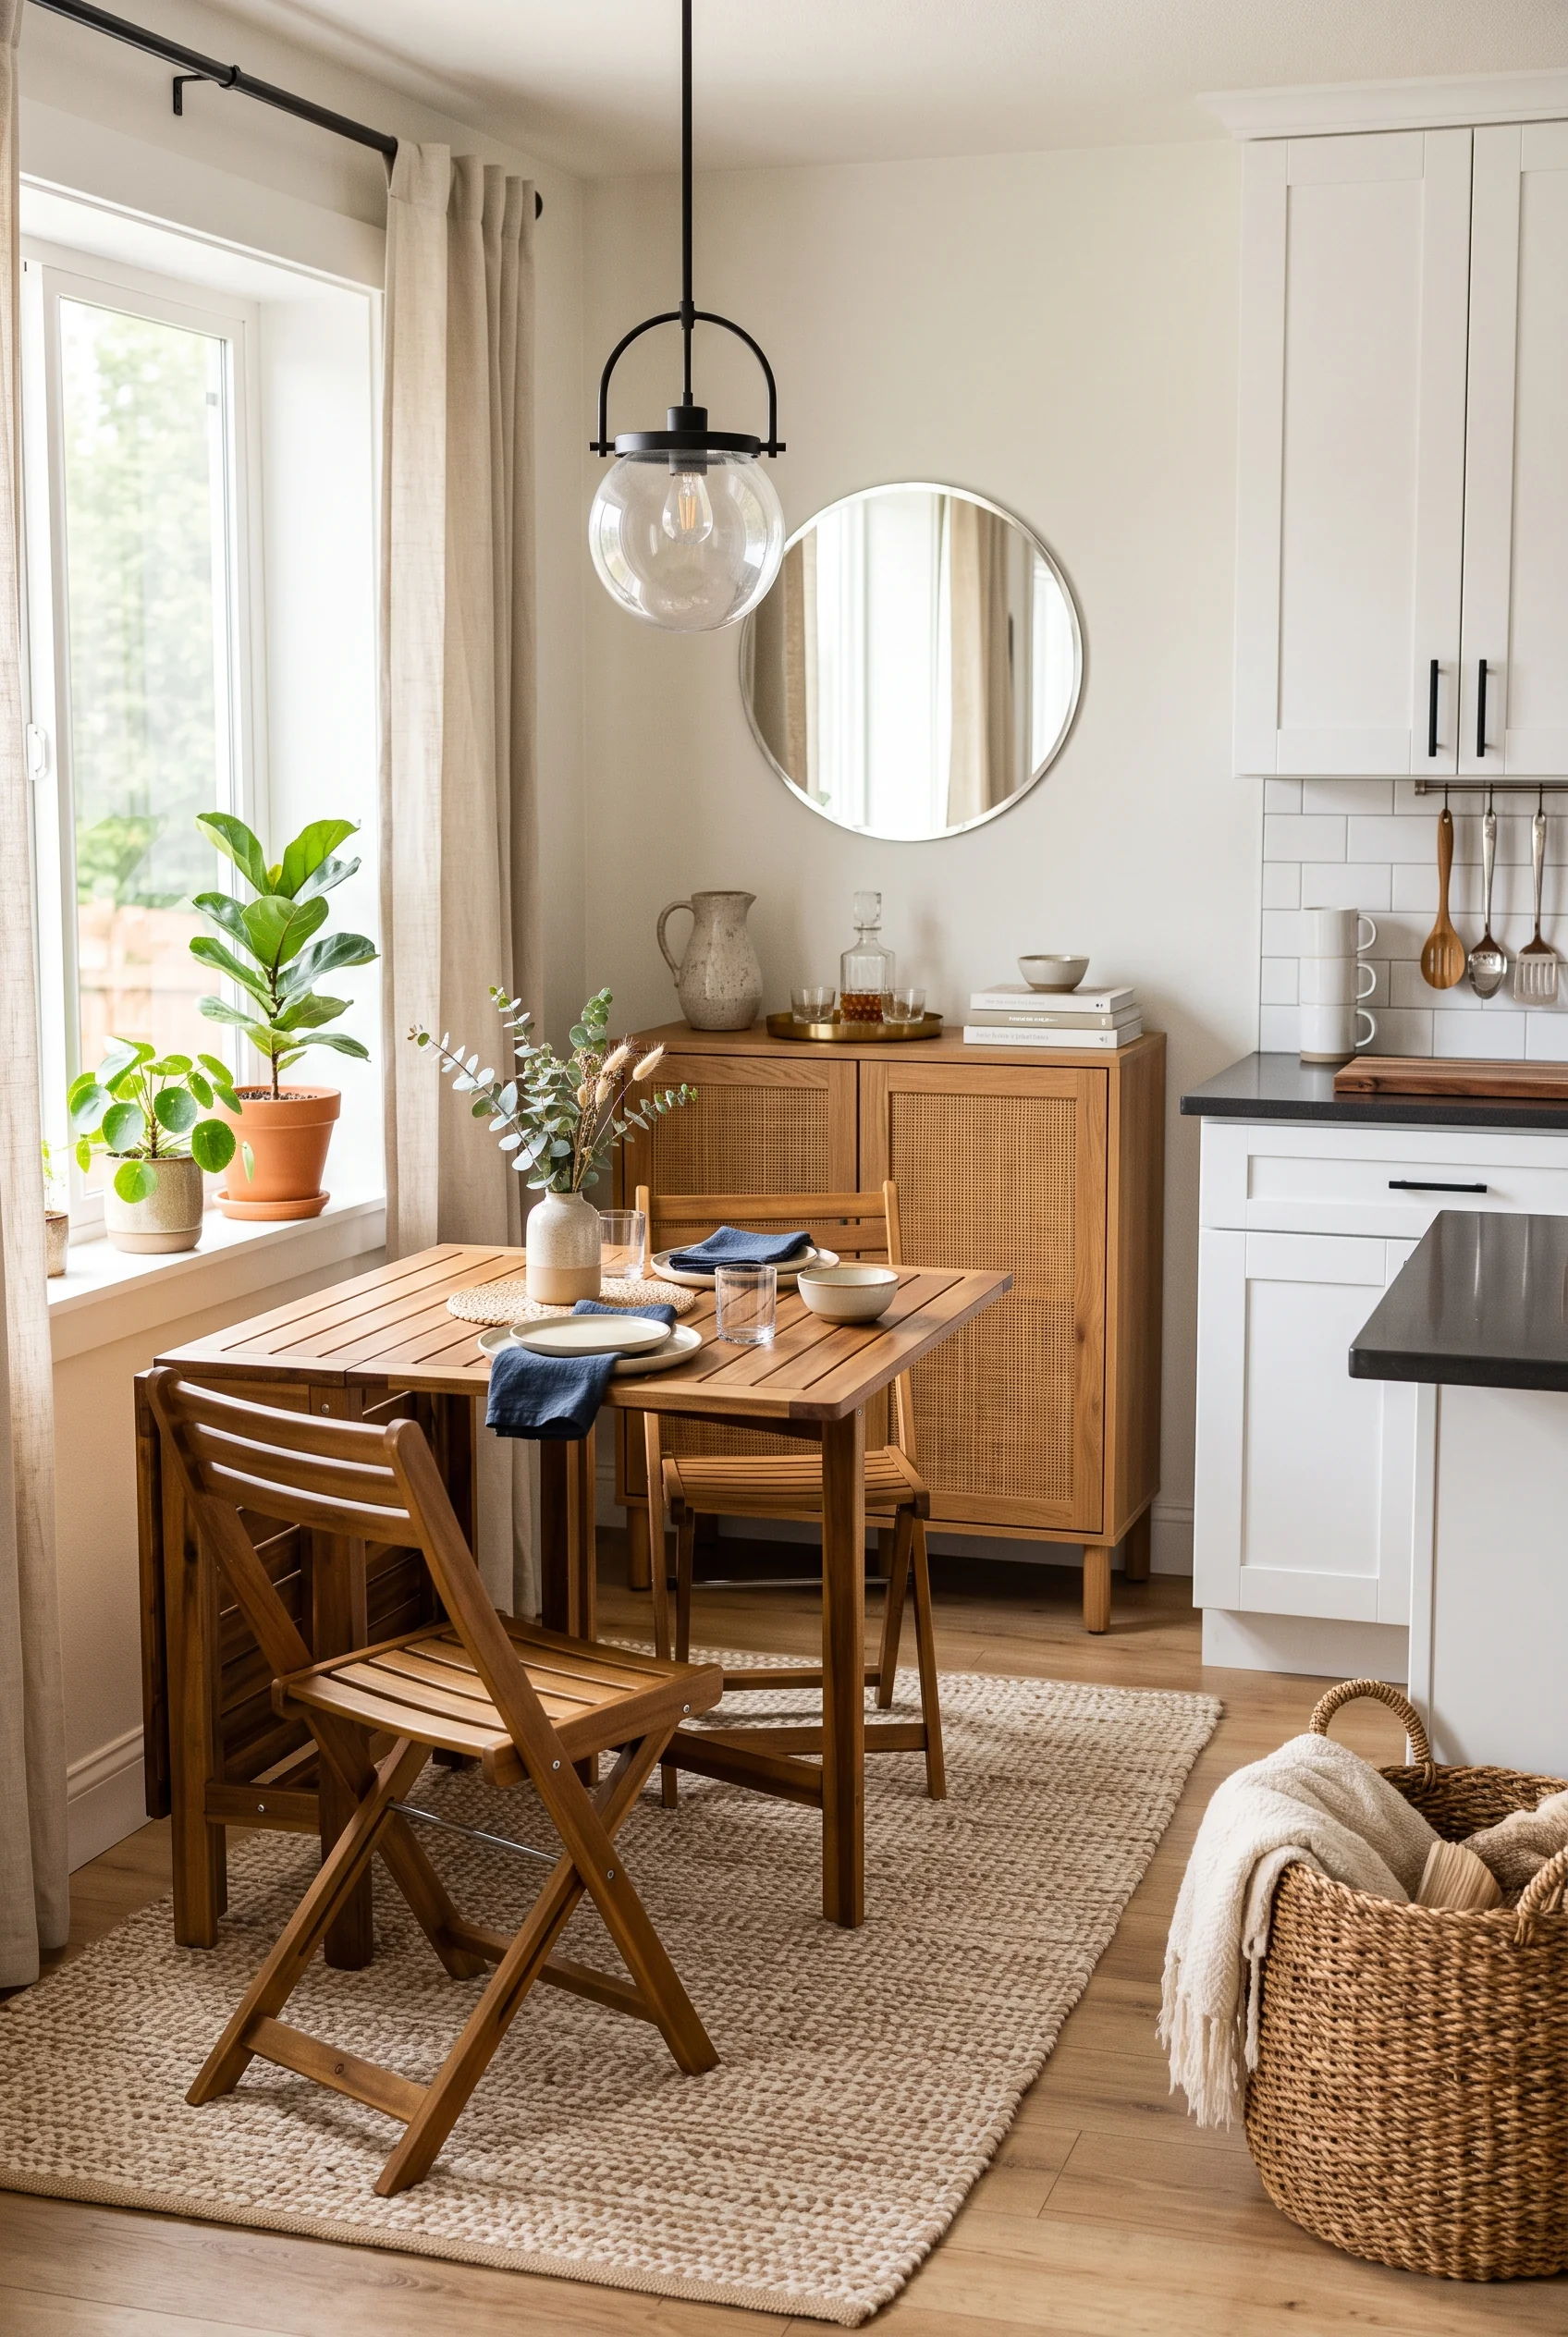
This drop-leaf table seats two comfortably in a kitchen corner that would otherwise have no room for a dining spot. The folding chairs match the table’s warm wood tone, so even collapsed and leaned against a wall, they’d look intentional rather than makeshift.
A woven basket holds throws nearby, and a caned sideboard behind the table adds extra storage without extra bulk. For a galley kitchen with a tight footprint, this setup means a real sit-down meal doesn’t need a dedicated room of its own.
Fold-Away Seating Makes a Real Dinner Party Possible
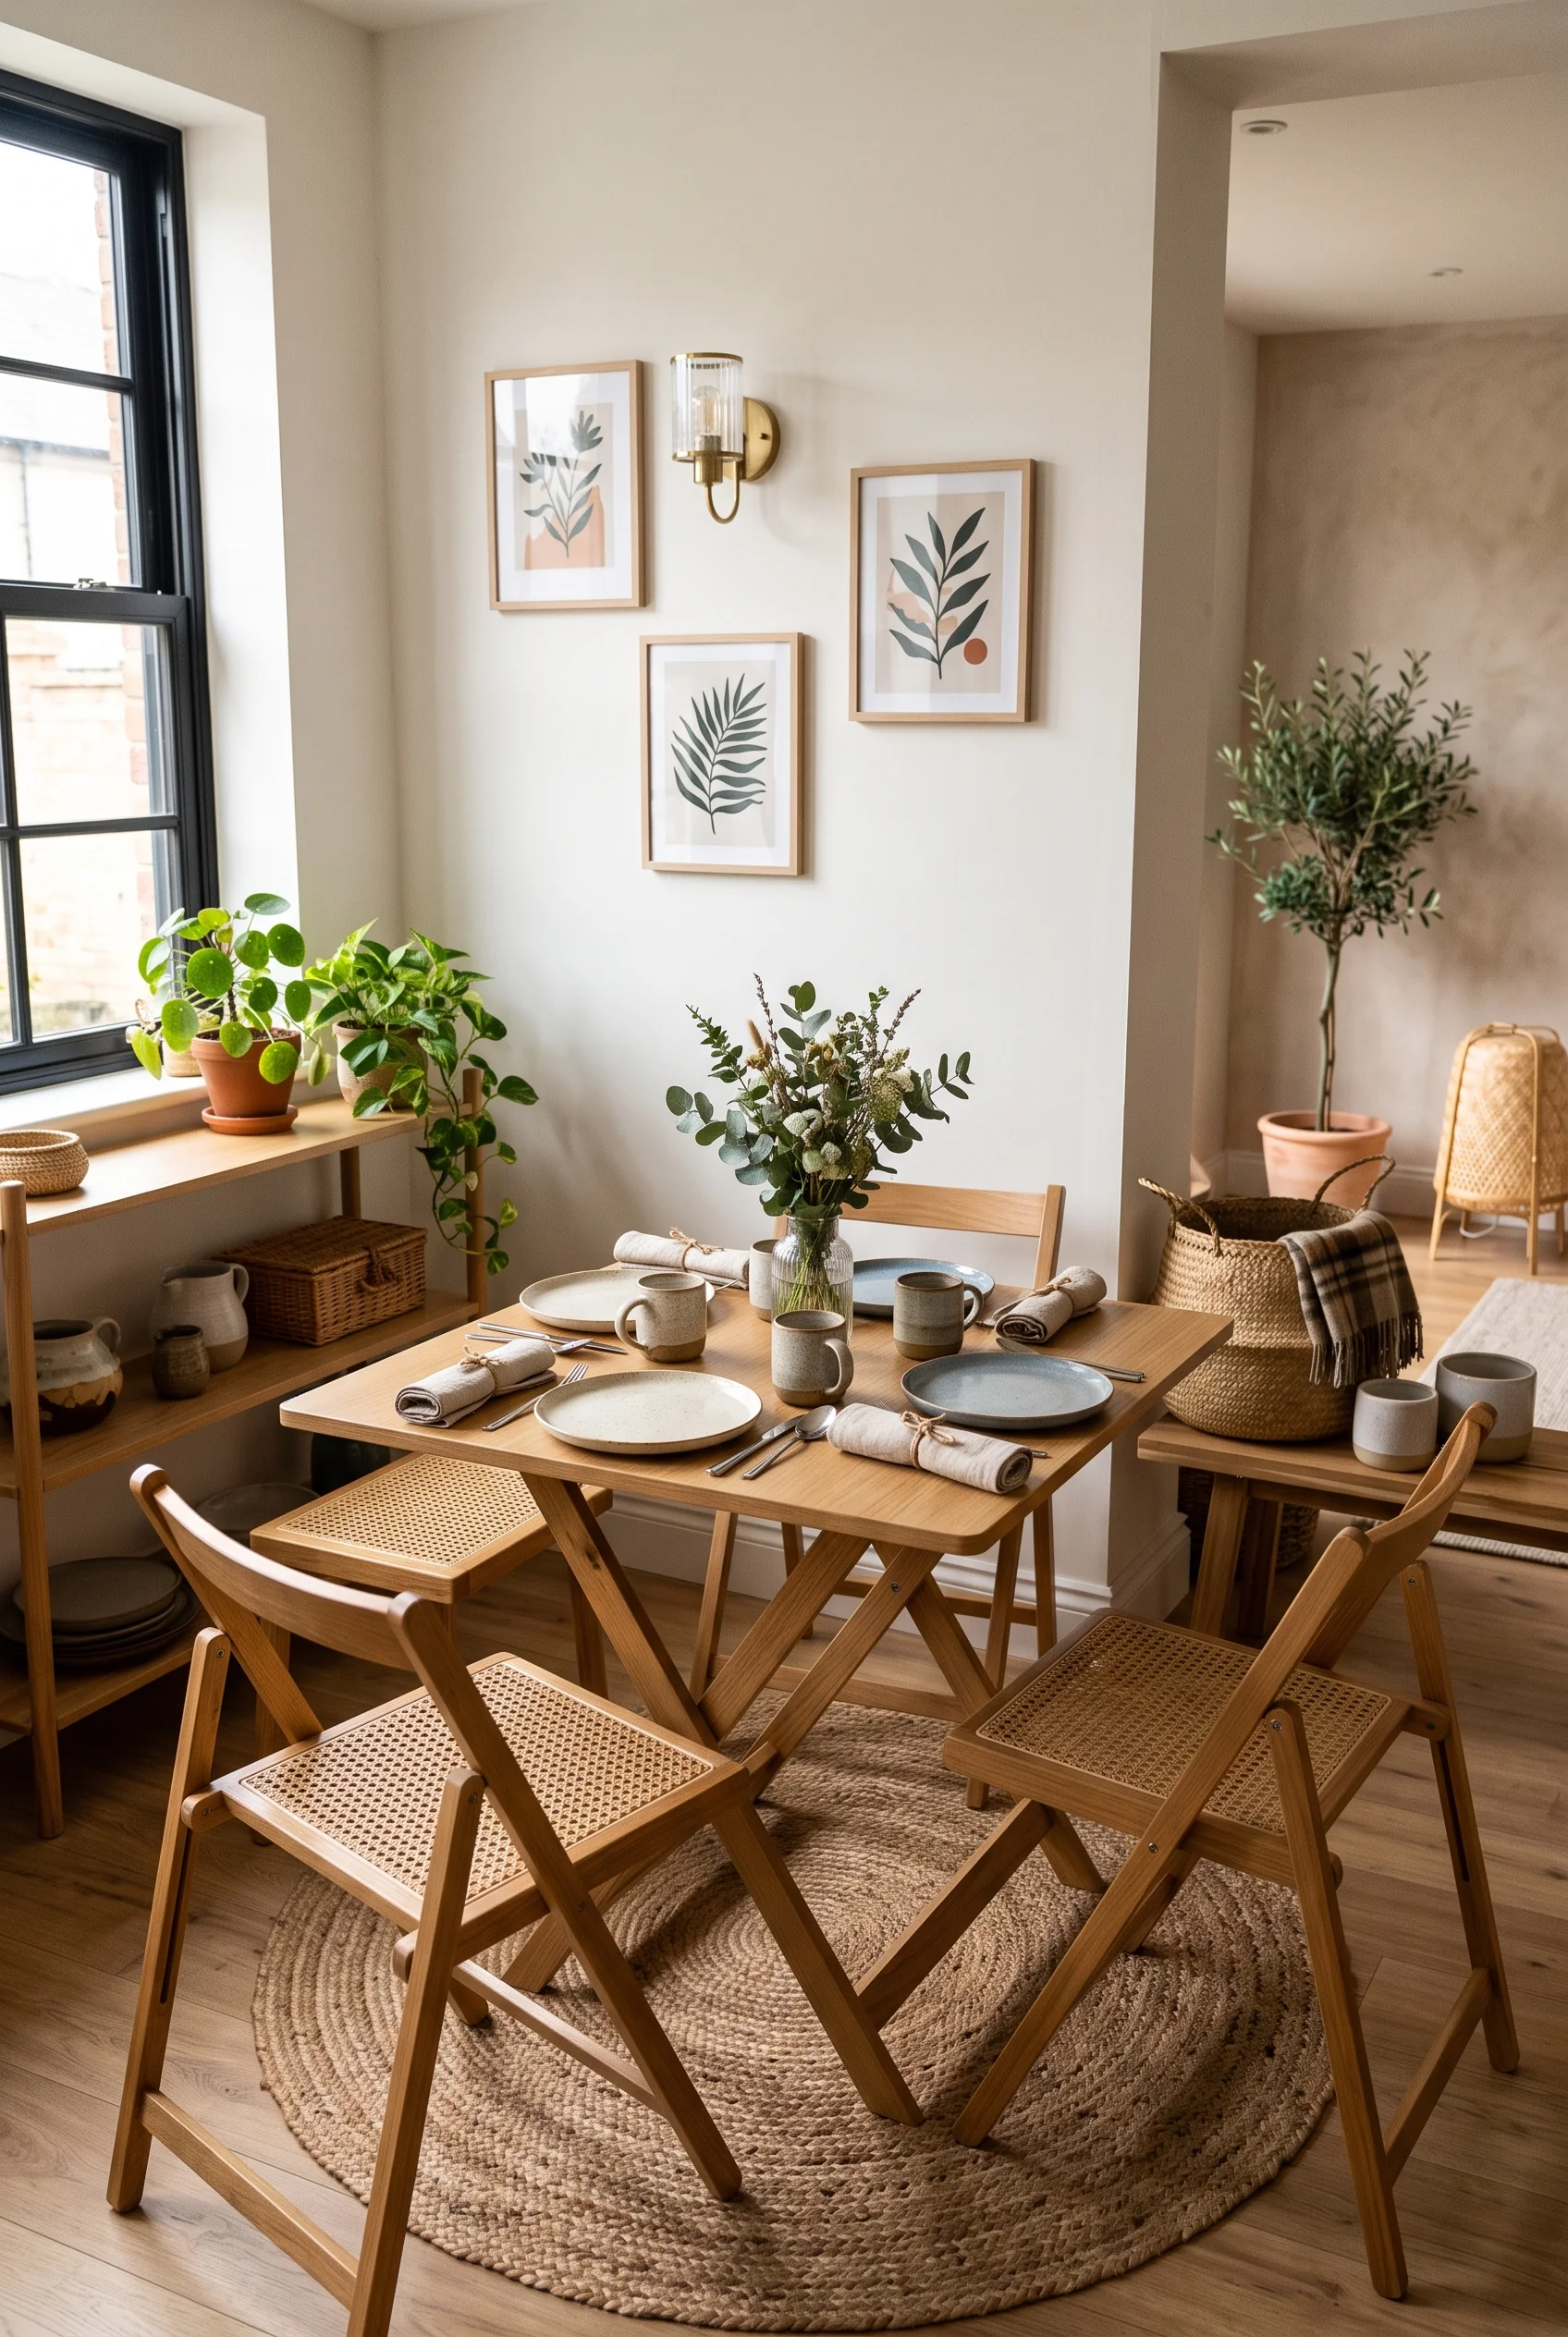
Caned folding chairs surround a small wood table set with full place settings here, and nothing about the setup looks temporary or makeshift. A eucalyptus arrangement and a gallery of botanical prints give the corner the same polish as a full dining room, just scaled down.
When chairs fold flat, a two-top table can expand for guests and shrink right back down for a weeknight dinner. That kind of flexibility is what makes a small dining nook feel like a choice rather than a compromise.
Three Zones Share One Open Floor Plan
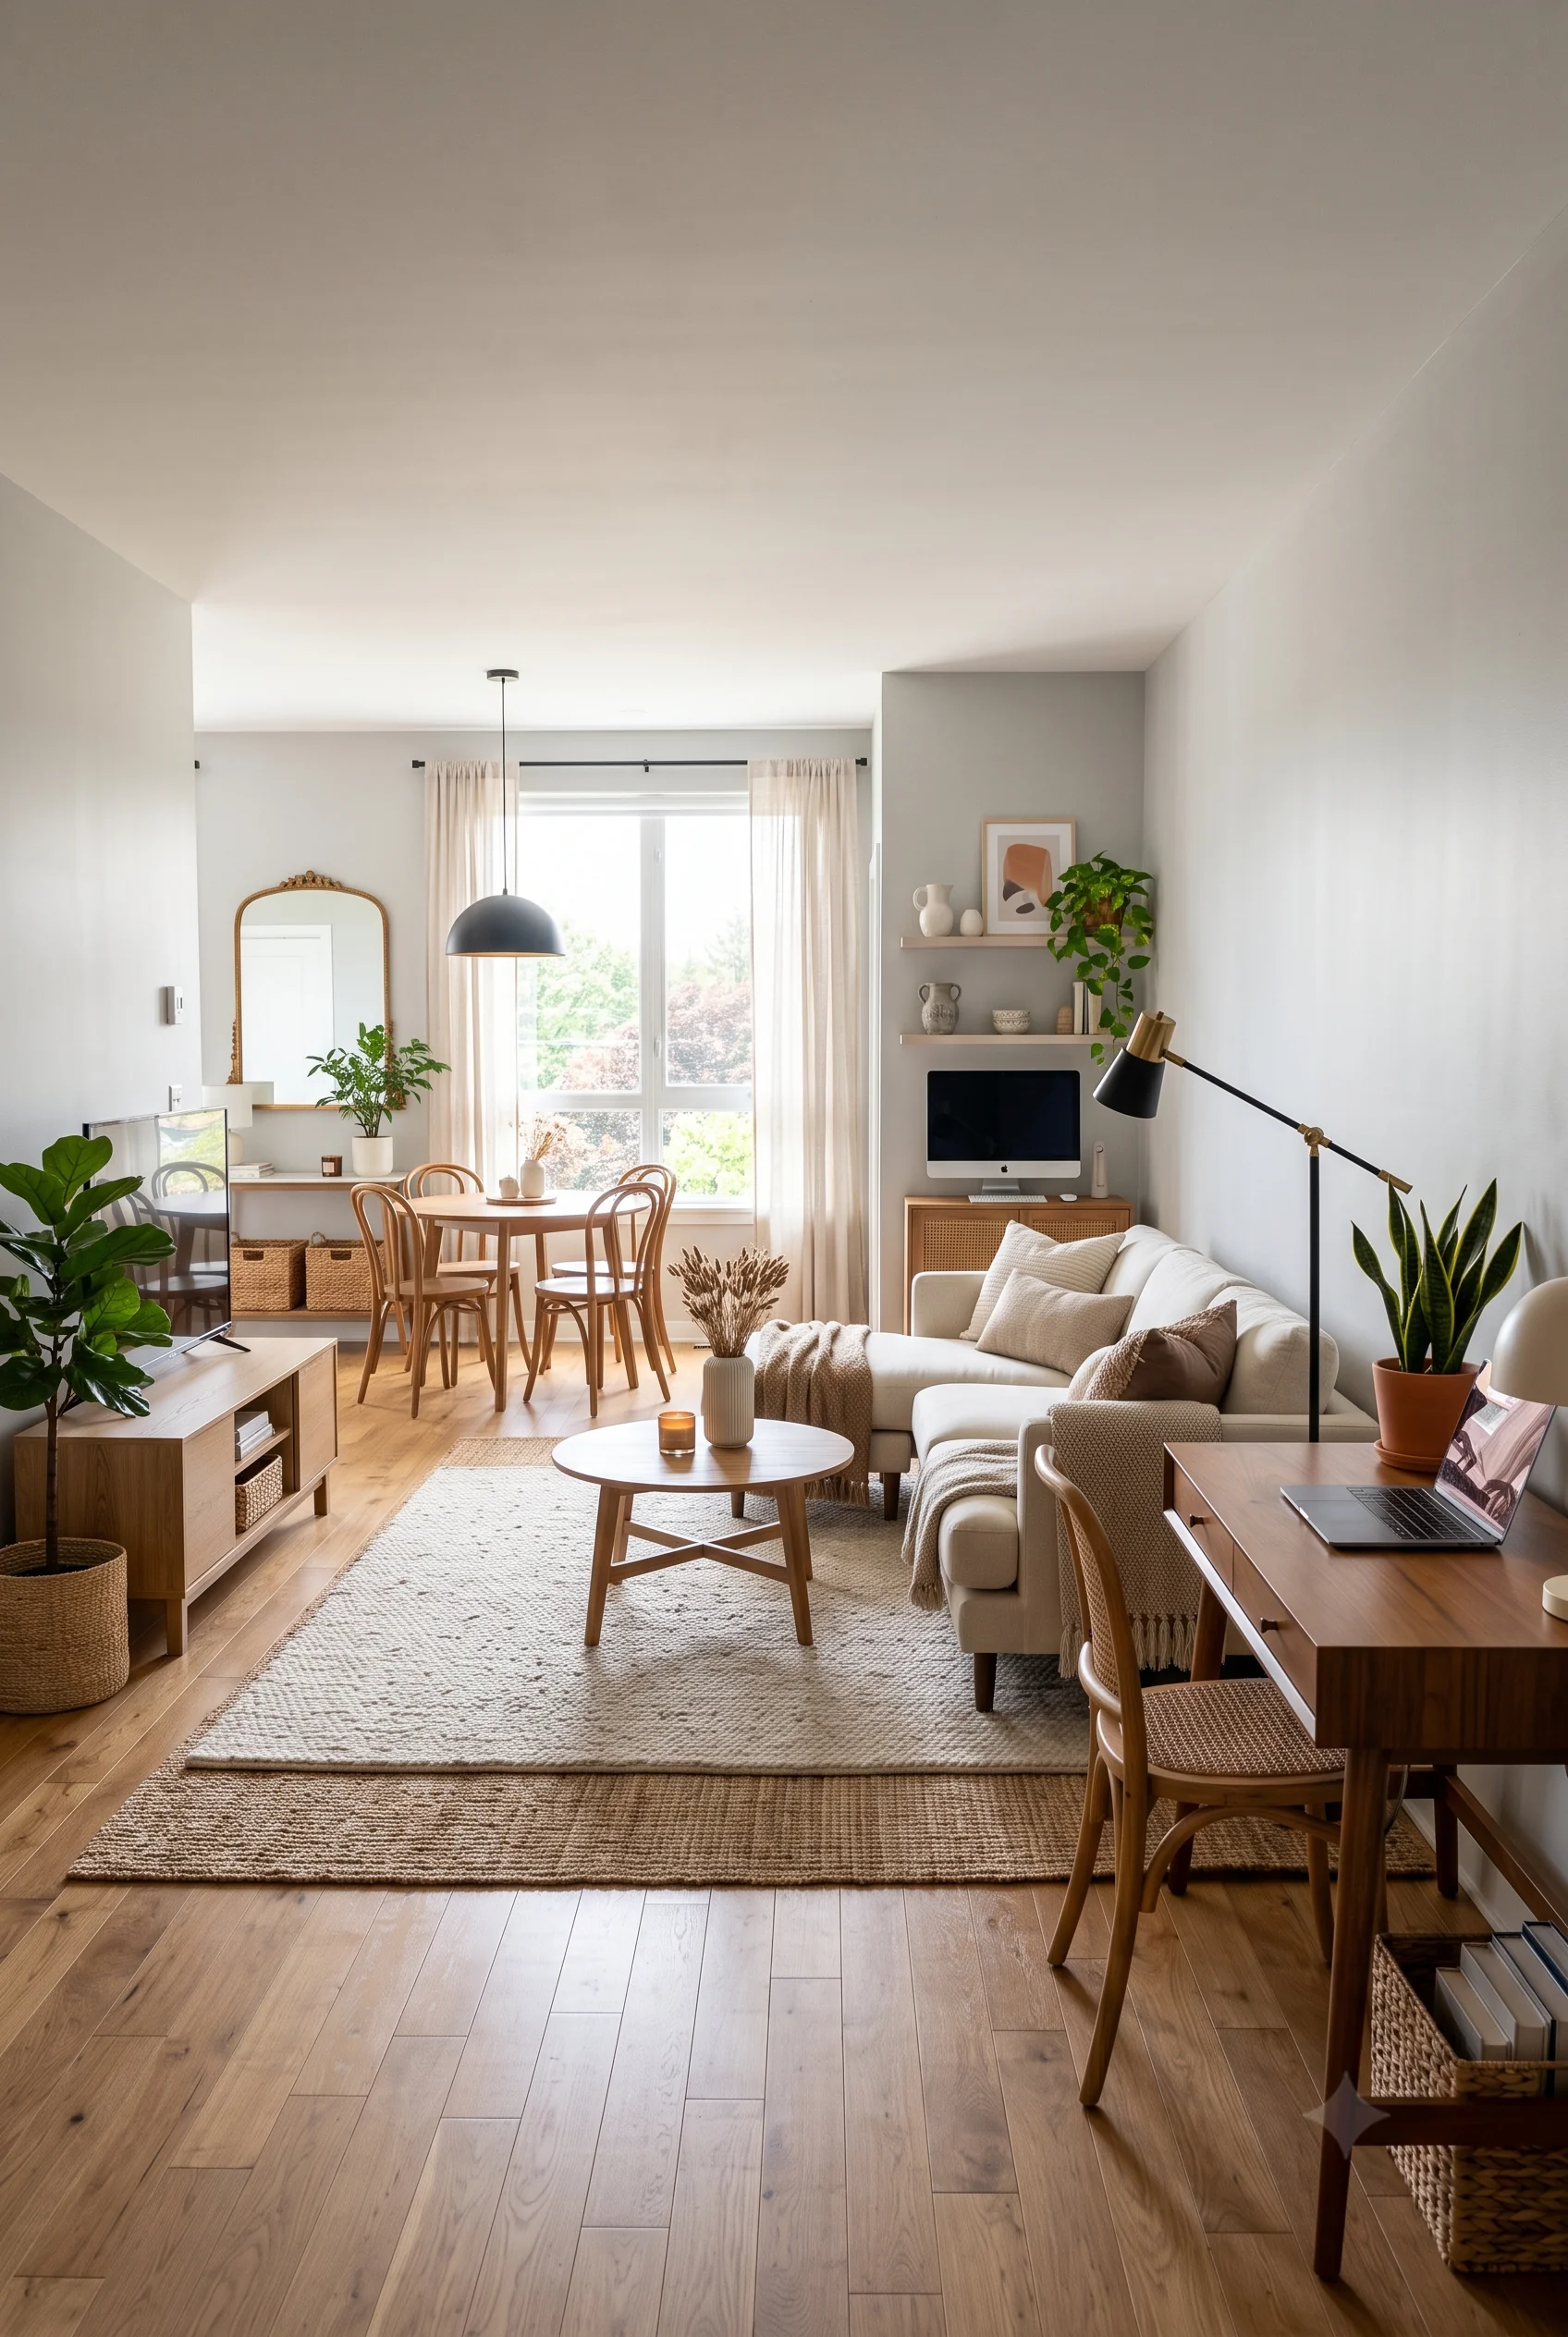
A single open-plan space here holds a dining table by the window, a sofa and coffee table in the middle, and a writing desk with a laptop along the far wall, each zone defined by its own rug rather than a wall or partition. Furniture is angled to keep sightlines clear between zones instead of blocking them.
It’s a layout choice that matters more than square footage: three distinct activities- eating, relaxing, working- can share one room without ever feeling like they’re competing for it.
Corner Real Estate Becomes a Full Home Office
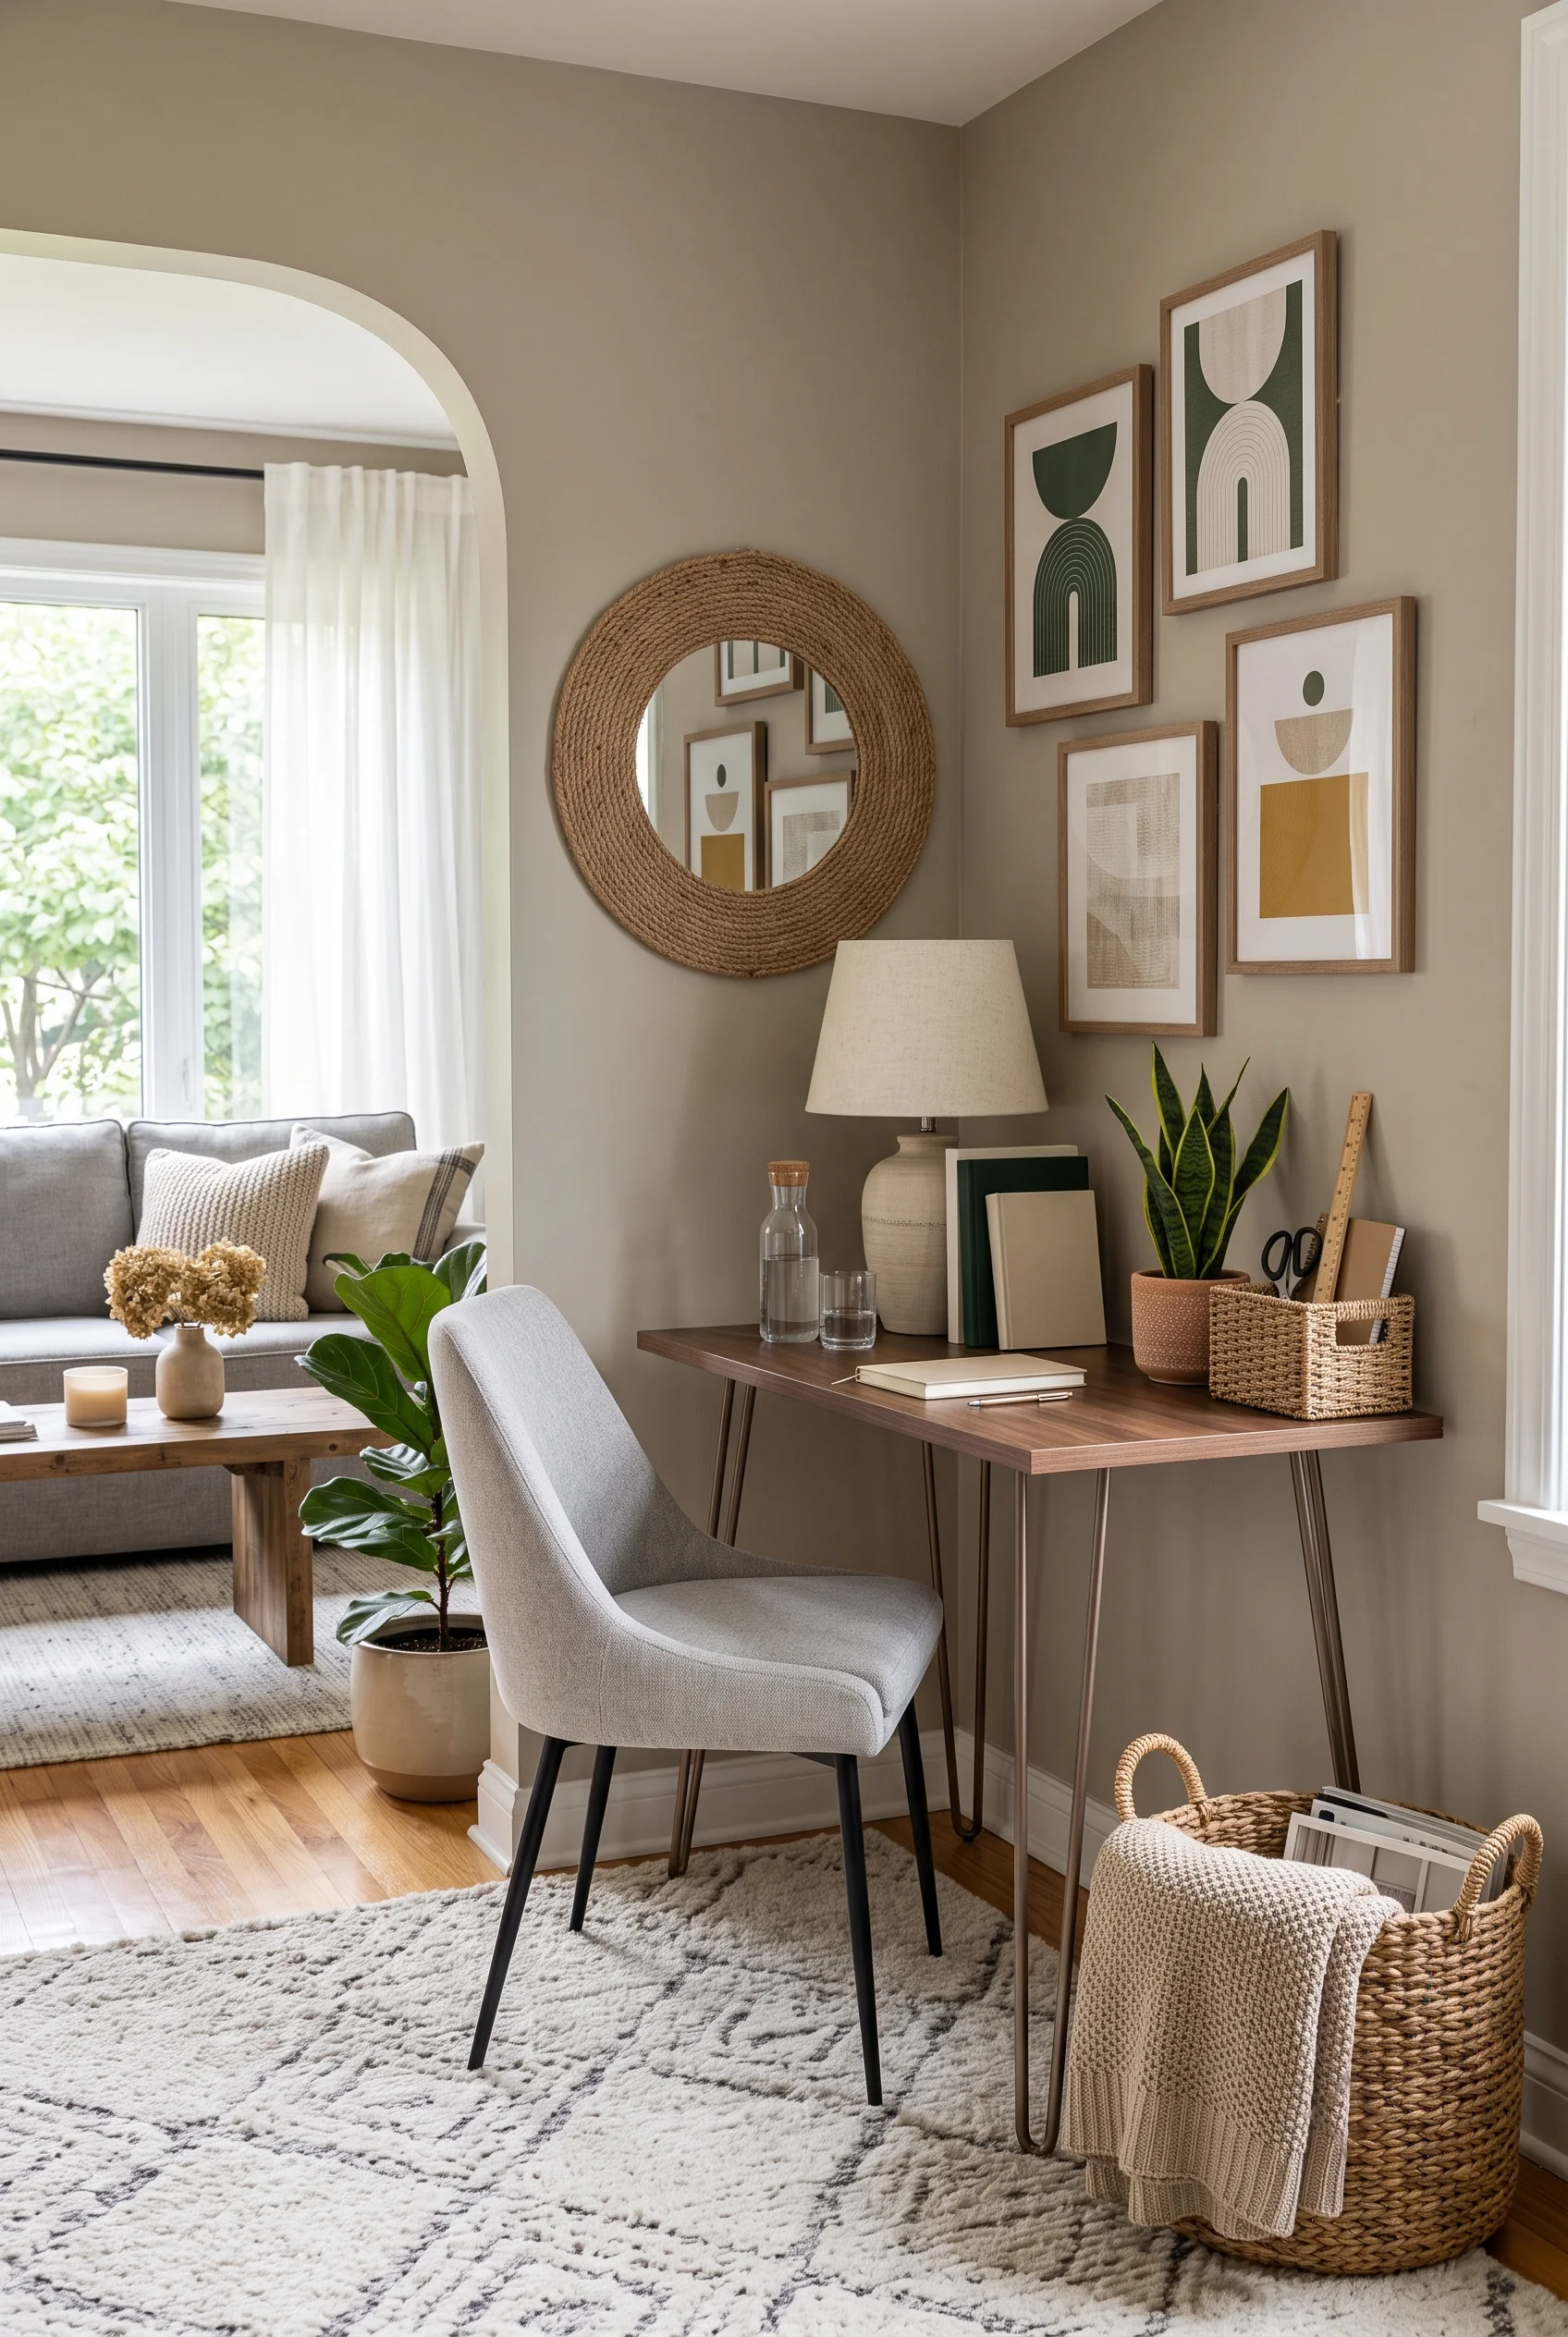
A slim wood desk and rattan-seated chair tuck into the corner of this living room, backed by a gallery wall that gives the spot presence without needing its own walls. A woven basket underneath holds files and throws, keeping the desk surface clear for actual work.
The desk is scaled to the corner rather than the other way around, so the sofa, coffee table, and plant nearby keep the rest of the living room fully usable. A home office doesn’t need a spare room here, just a few unclaimed feet and a chair worth sitting in.
The Entryway Sets the Tone for the Whole House
The entryway takes the hardest hit in a busy household: shoes, coats, and bags all land there first, with mail piling up right behind them. A few well-placed pieces- a bench, a rail of hooks, a basket or two- turn that first stop into a system instead of a pile. These five spaces (plus one closet down the hall) show how much order a few square feet near the front door can hold.
Everything That Walks in the Door Gets a Landing Spot
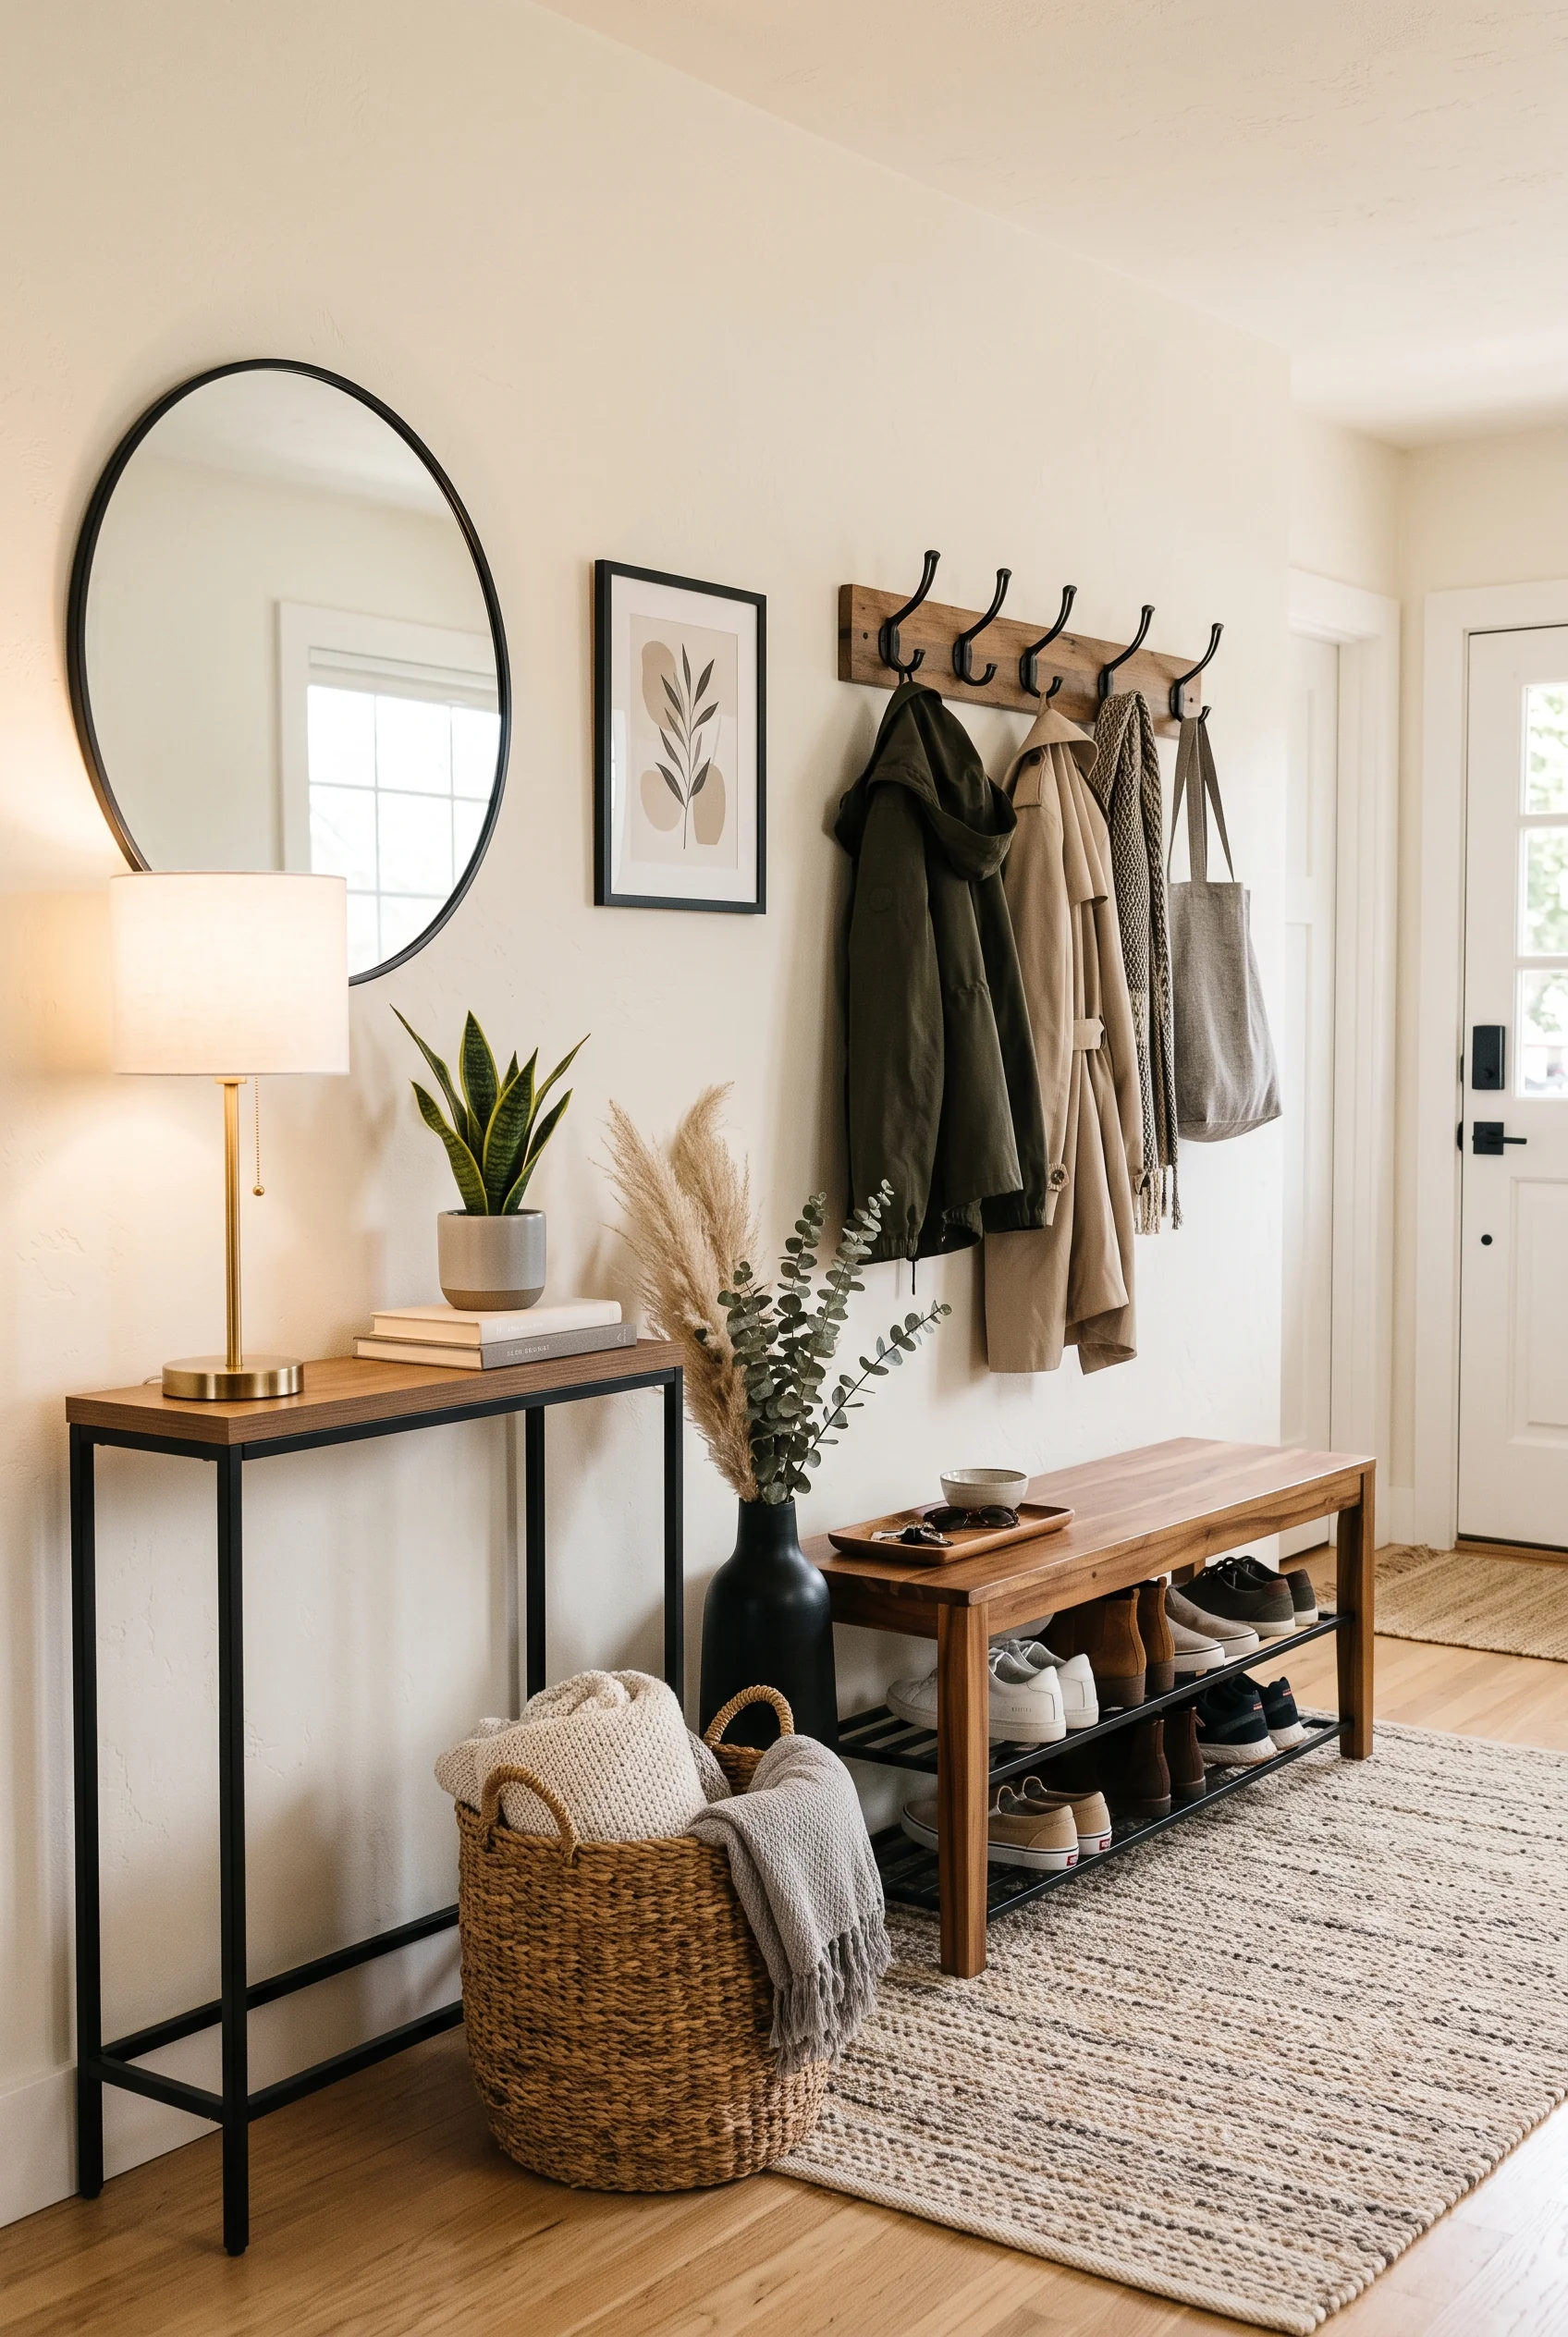
A wood bench with a shoe rack underneath sits beneath a row of coat hooks here, with a console table and mirror rounding out the setup on the opposite wall. Coats and a tote bag hang at exactly the height someone would reach for them as they walk in, no fumbling with a closet door.
A woven basket at the base catches blankets and extra layers that don’t have another home. Between the bench, the hooks, and the shoe shelves, three different categories of entryway clutter each get their own spot instead of piling up in one corner.
The Shoe Pile by the Door Finally Gets a Home
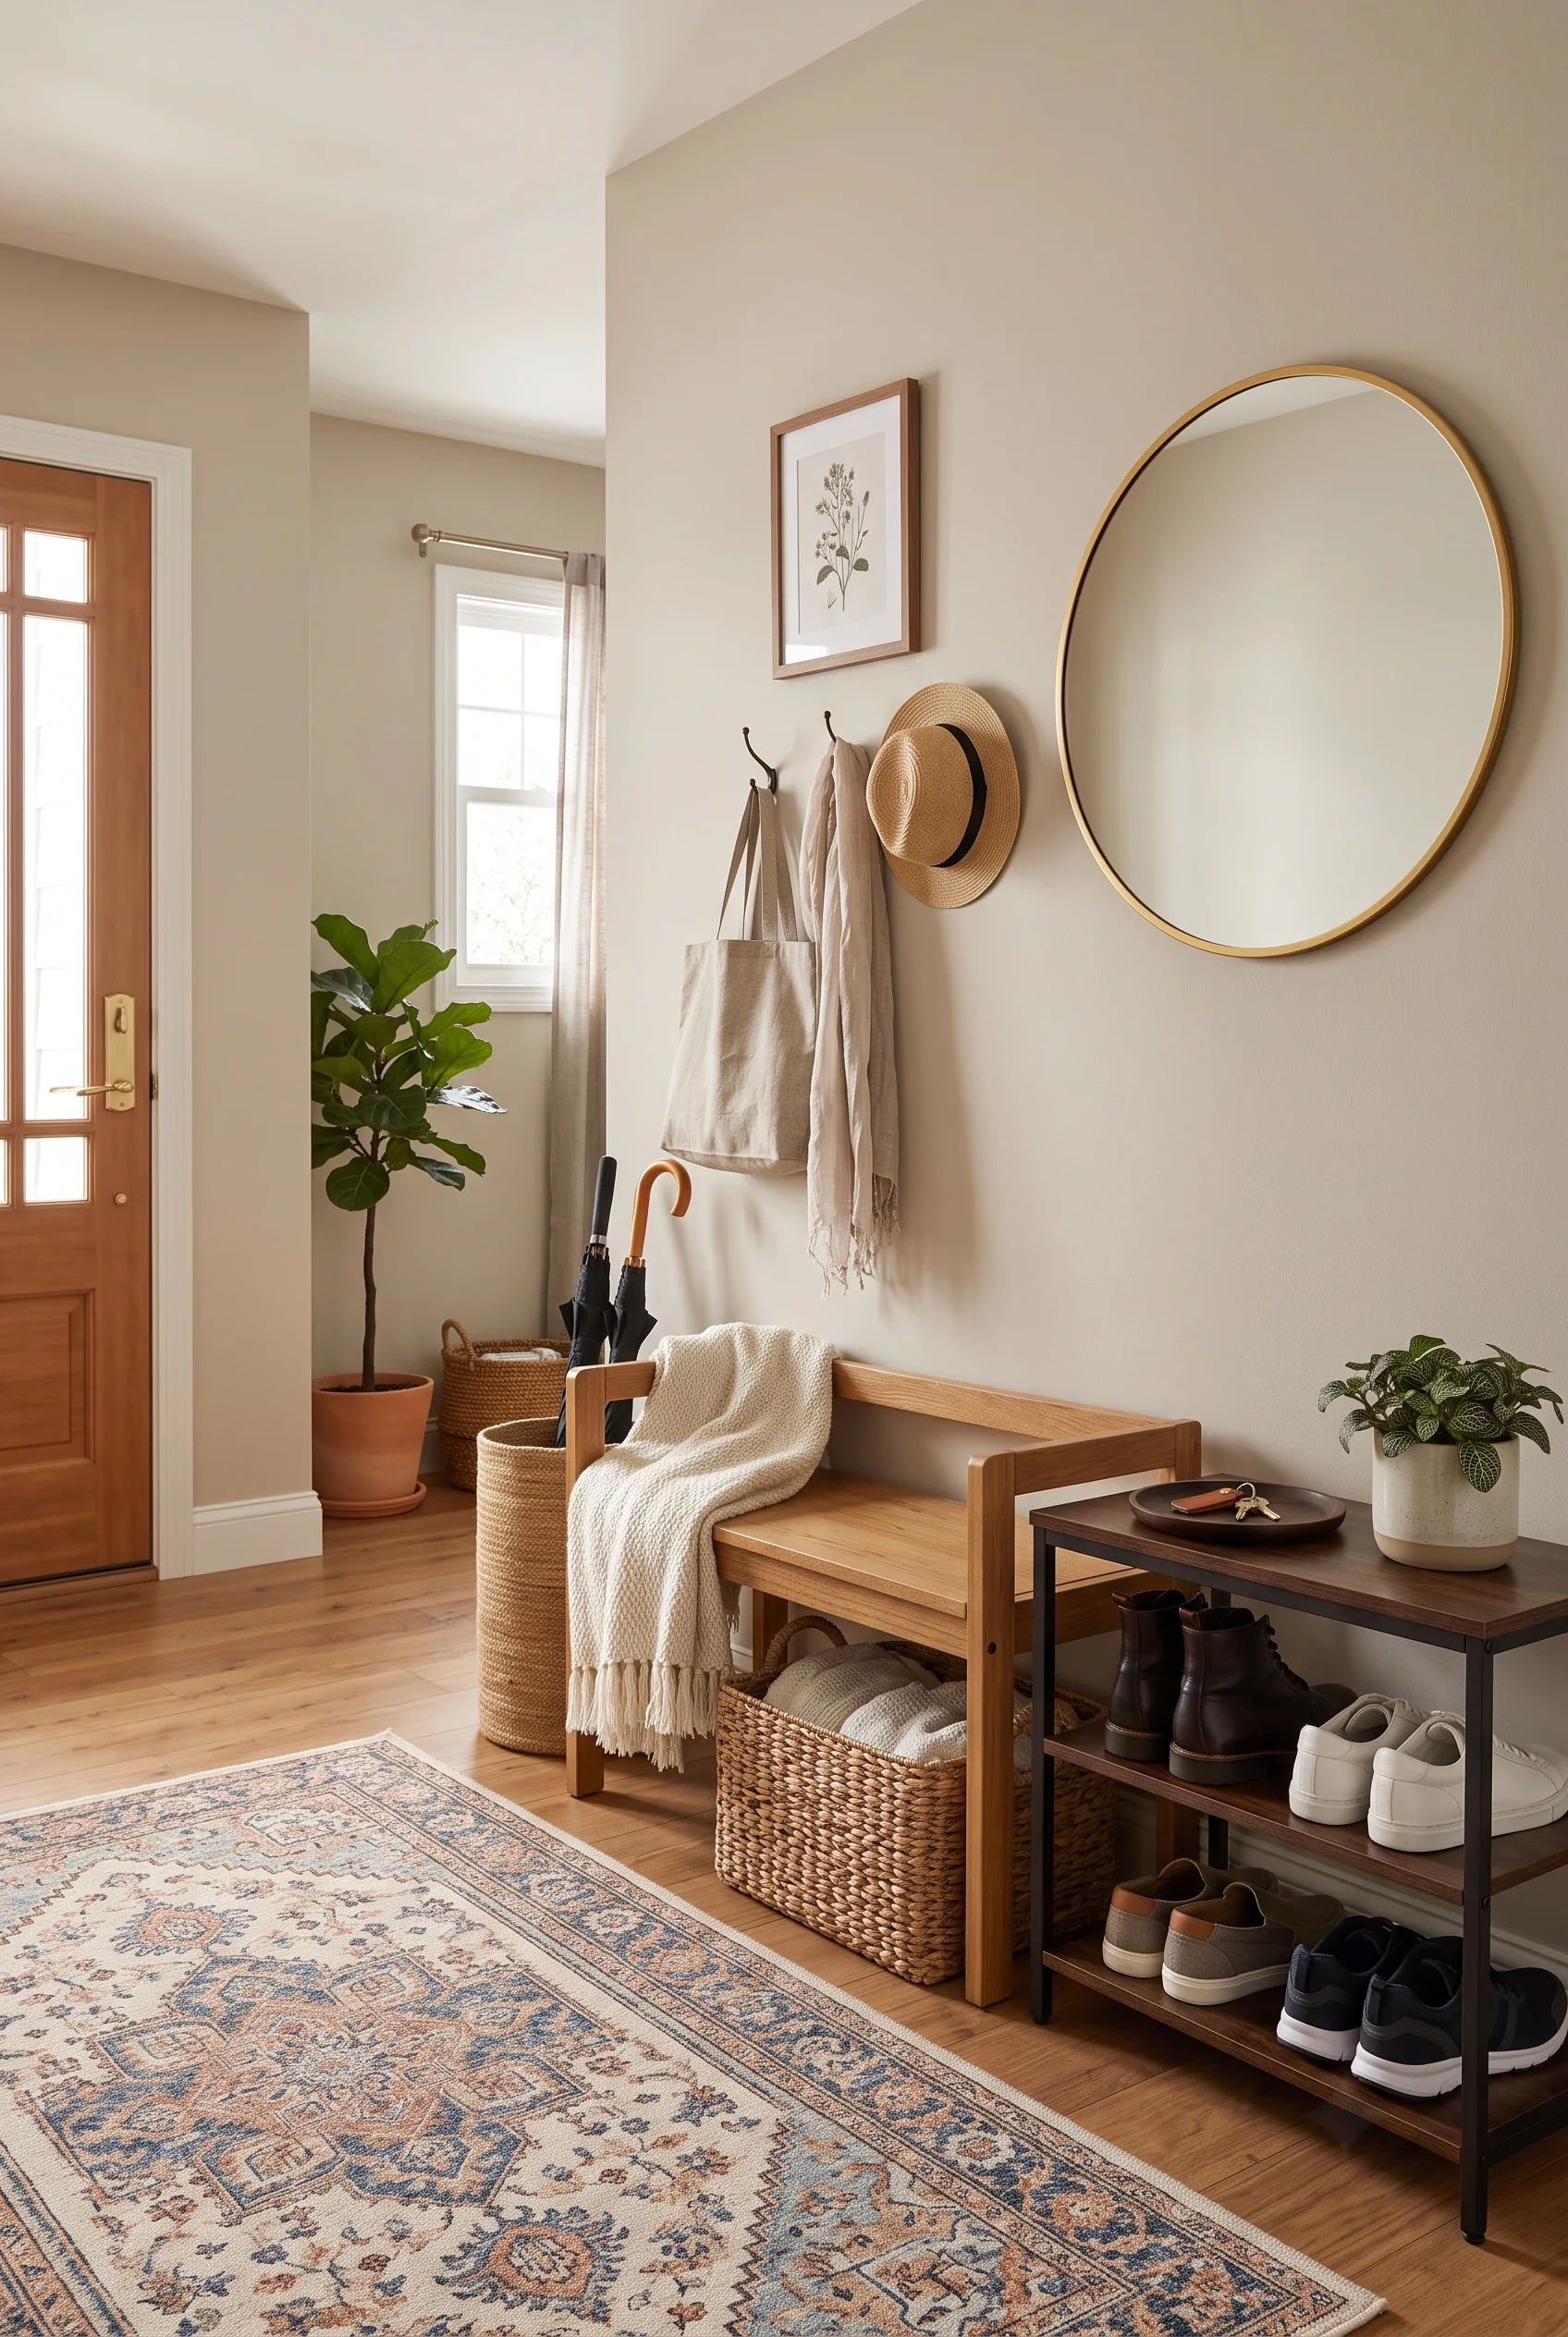
An open wood-and-metal shoe rack holds four rows of sneakers and boots here, visible enough that everyone can grab their own pair without digging through a bin. A cushioned bench on top means putting shoes on is as easy as sitting down, and a small tray corrals sunglasses and a bowl for loose change.
Two woven baskets below the console handle scarves and throws, while an umbrella stand nearby keeps rain gear from dripping across the floor. It’s a full entry system built from just three pieces of furniture.
A Few Feet of Hallway Do the Work of a Full Mudroom
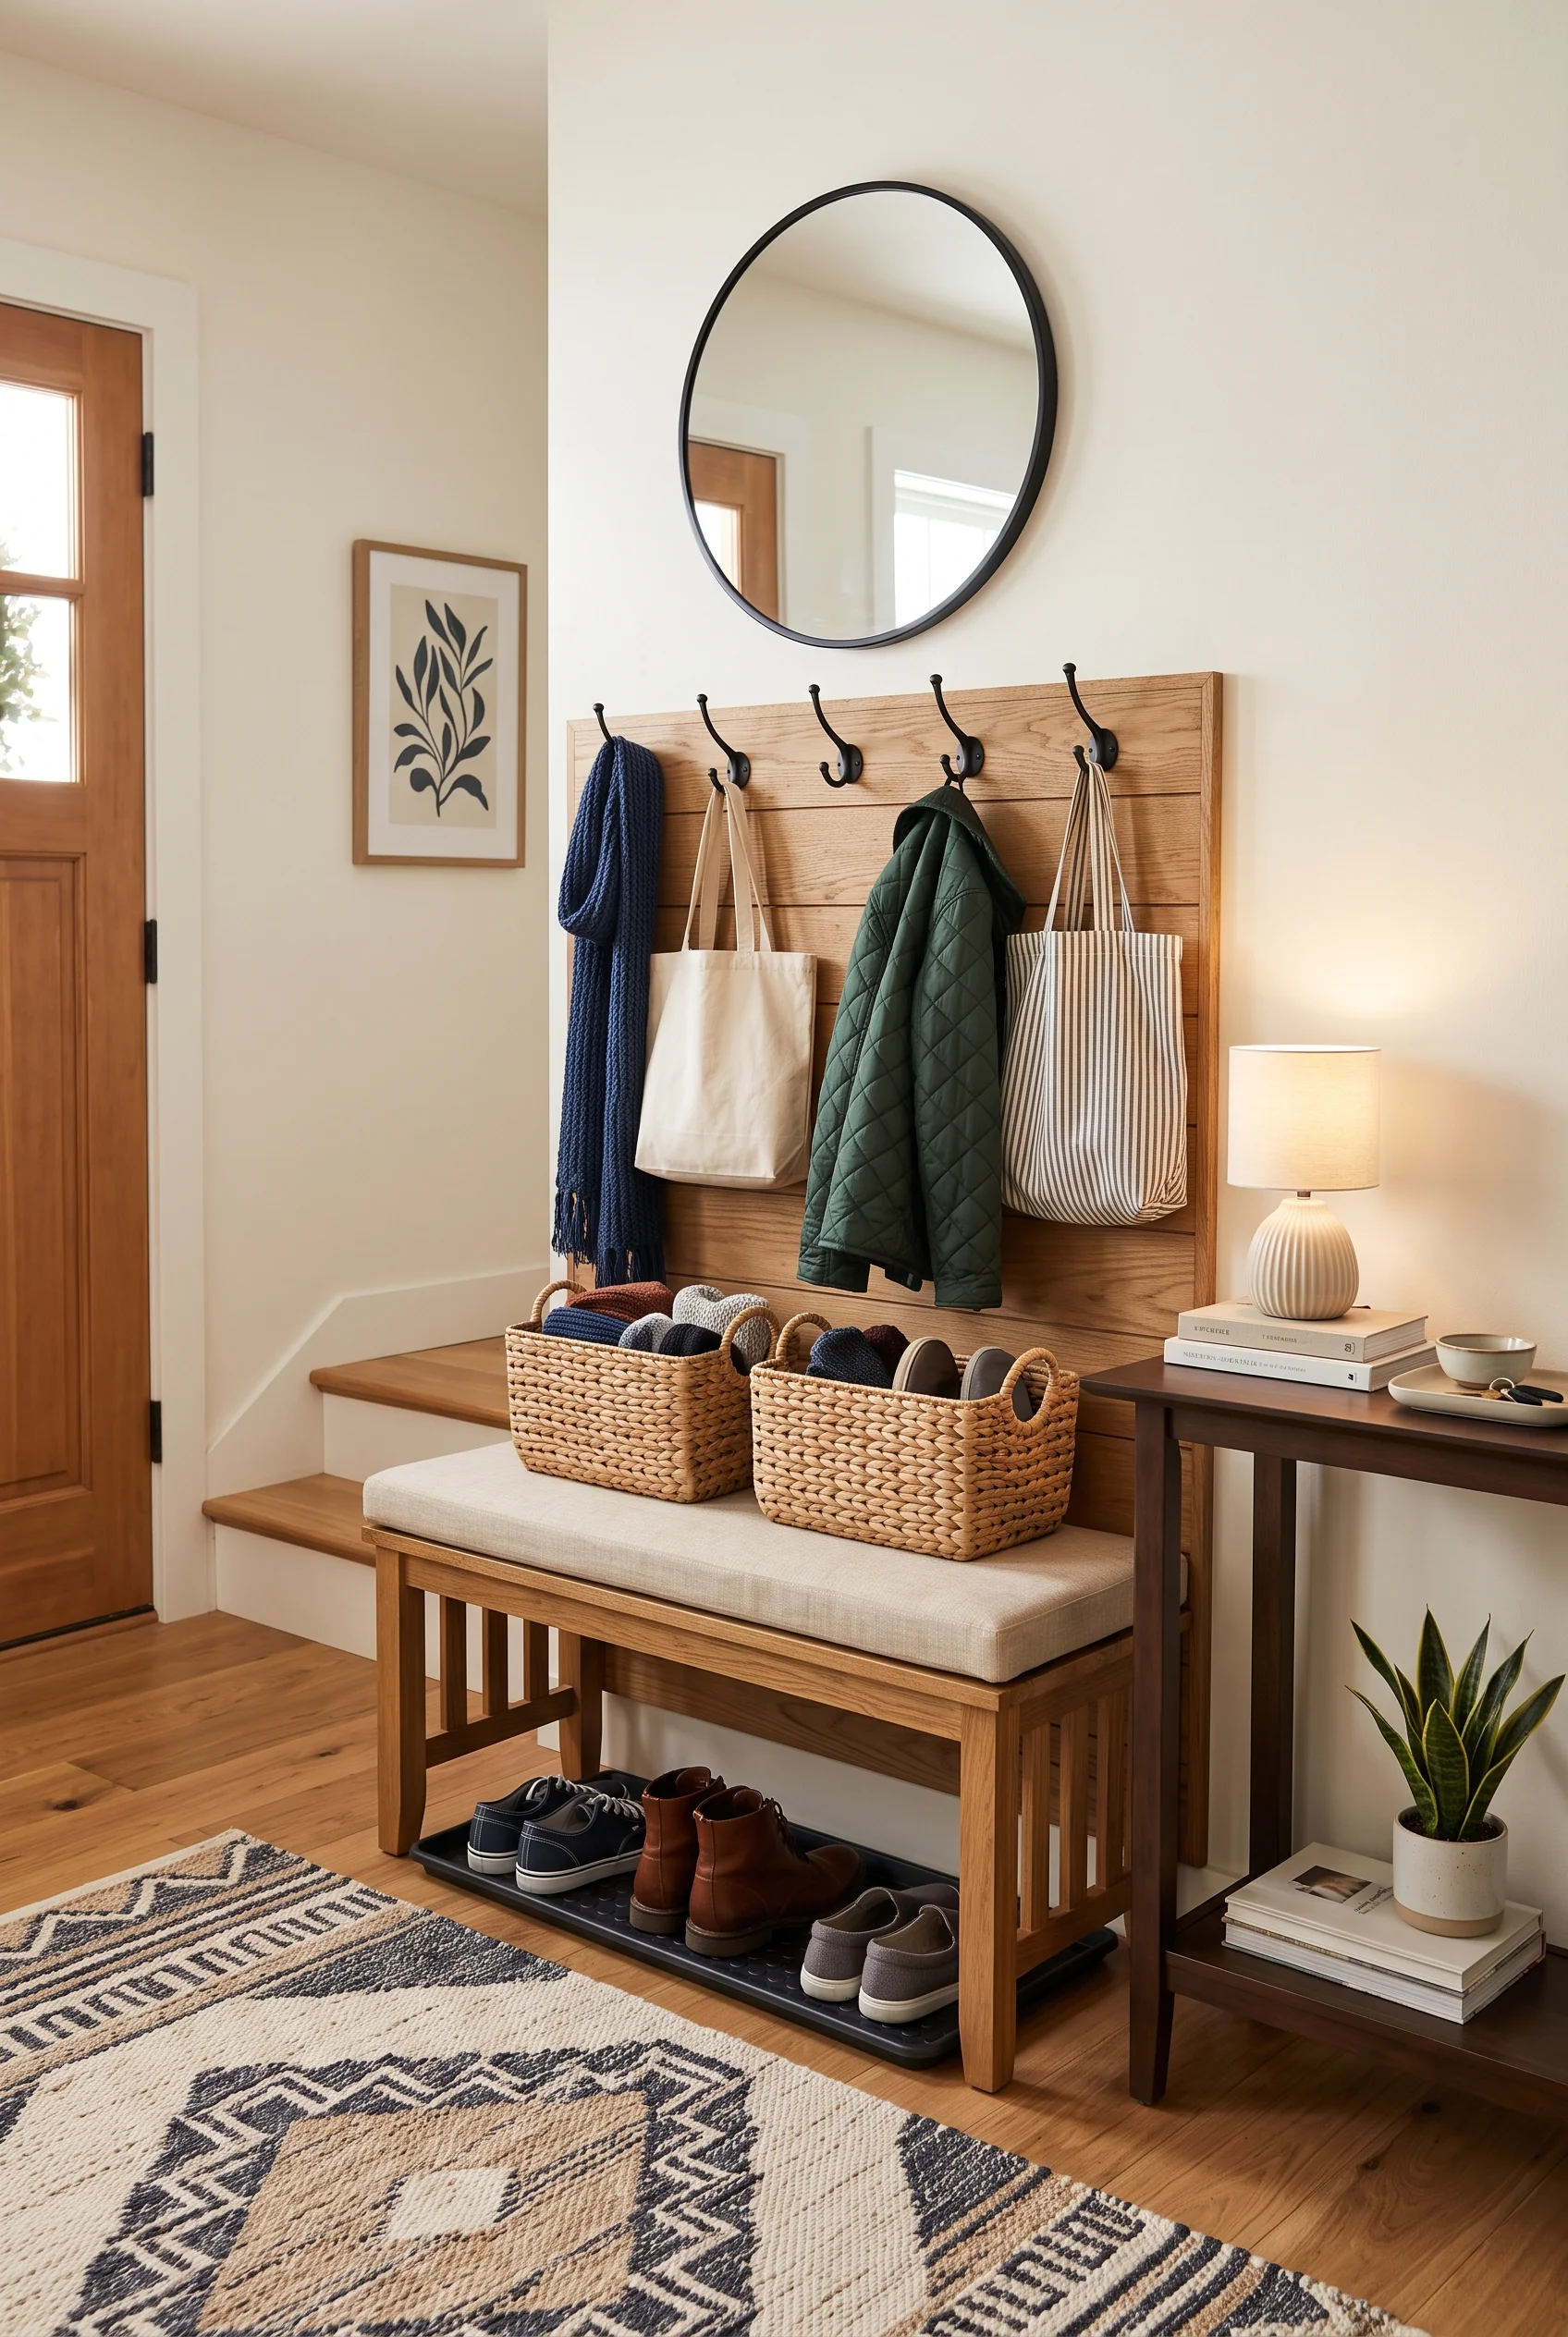
A cushioned bench, two woven baskets on top for hats and gloves, and a wall of hooks above make up this entire entry system, all tucked into a stretch of hallway no wider than a doorway. A shoe tray underneath keeps boots and sneakers off the floor and out of the baskets.
For a house without a dedicated mudroom, this kind of layered setup- hooks up high, baskets at seating height, shoes below- does the same job in a fraction of the space. The console table beside it adds just enough surface for keys and a lamp.
Matching Hangers Make a Closet Look Twice as Big
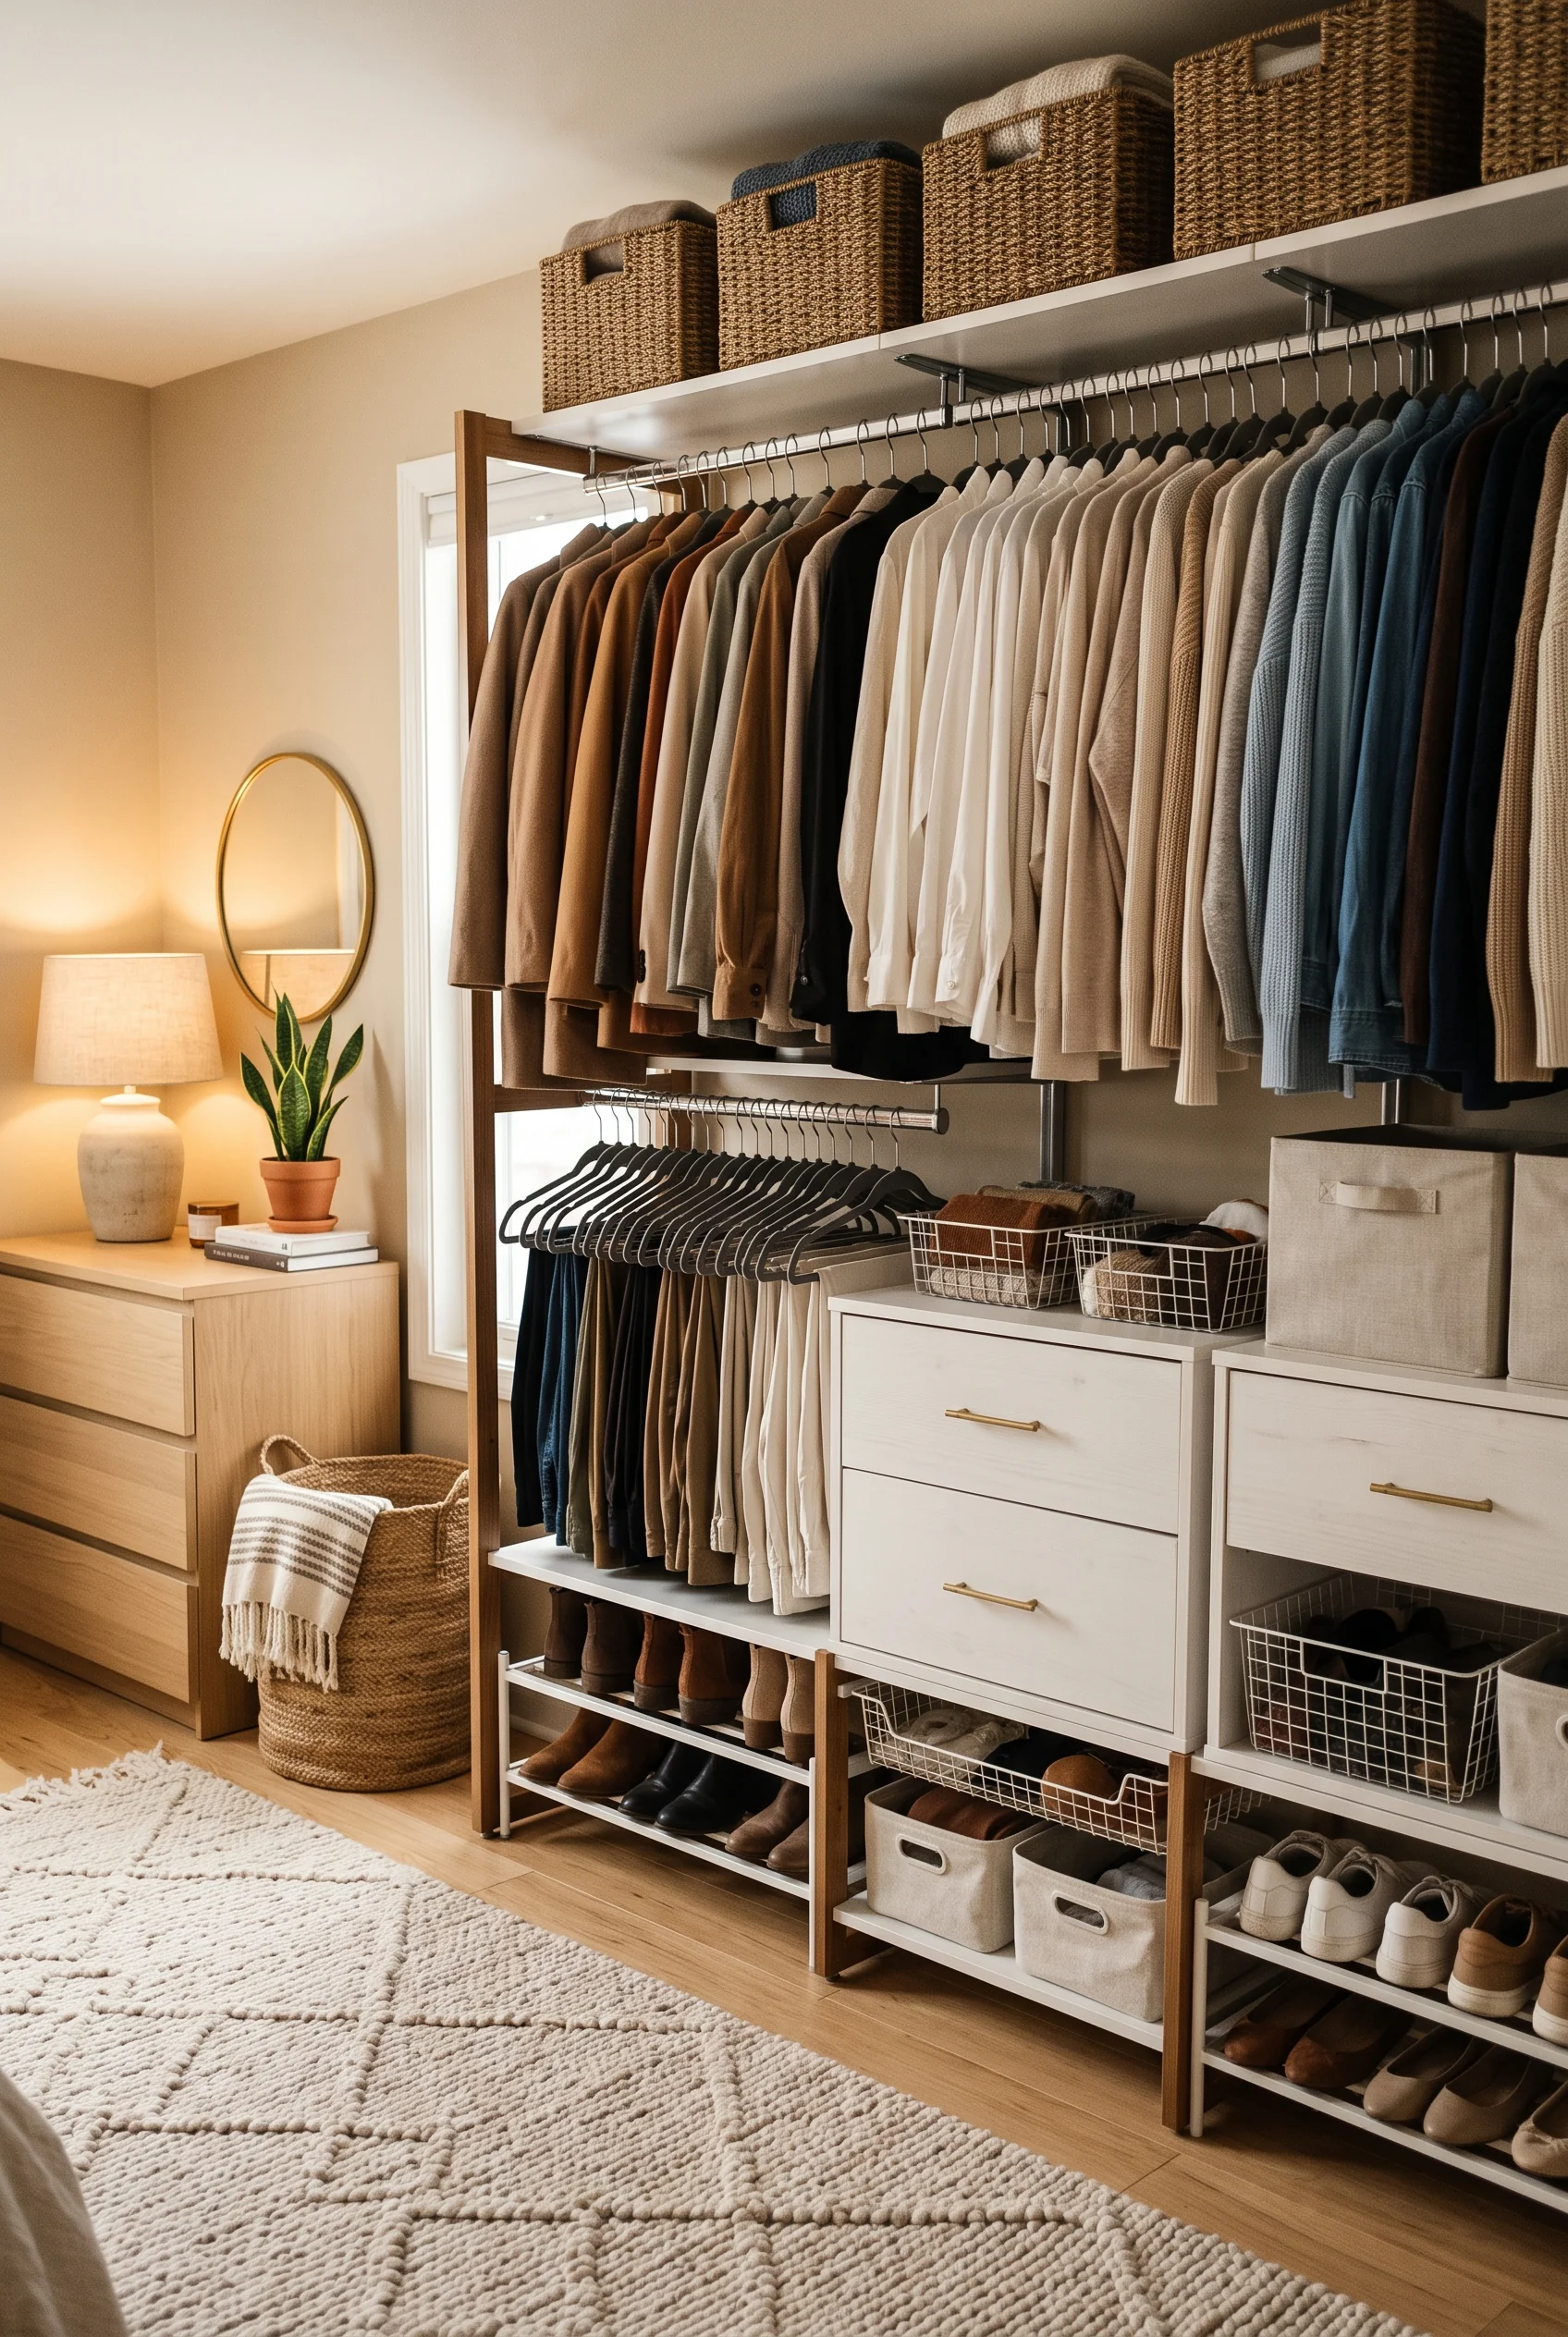
Every piece in this closet hangs on the same slim wood hanger, and that single choice does more for the sense of space than any organizing bin could. Clothes are grouped loosely by color, so the closet reads like a small boutique rather than a jammed rod.
Below, a run of shoe shelves and drawer units keeps footwear and folded items from competing with the hanging clothes for space. Consistency, not more storage, is often the fastest fix for a closet that feels smaller than it is.
Color-Grouped Towels Turn a Linen Closet Into a Display
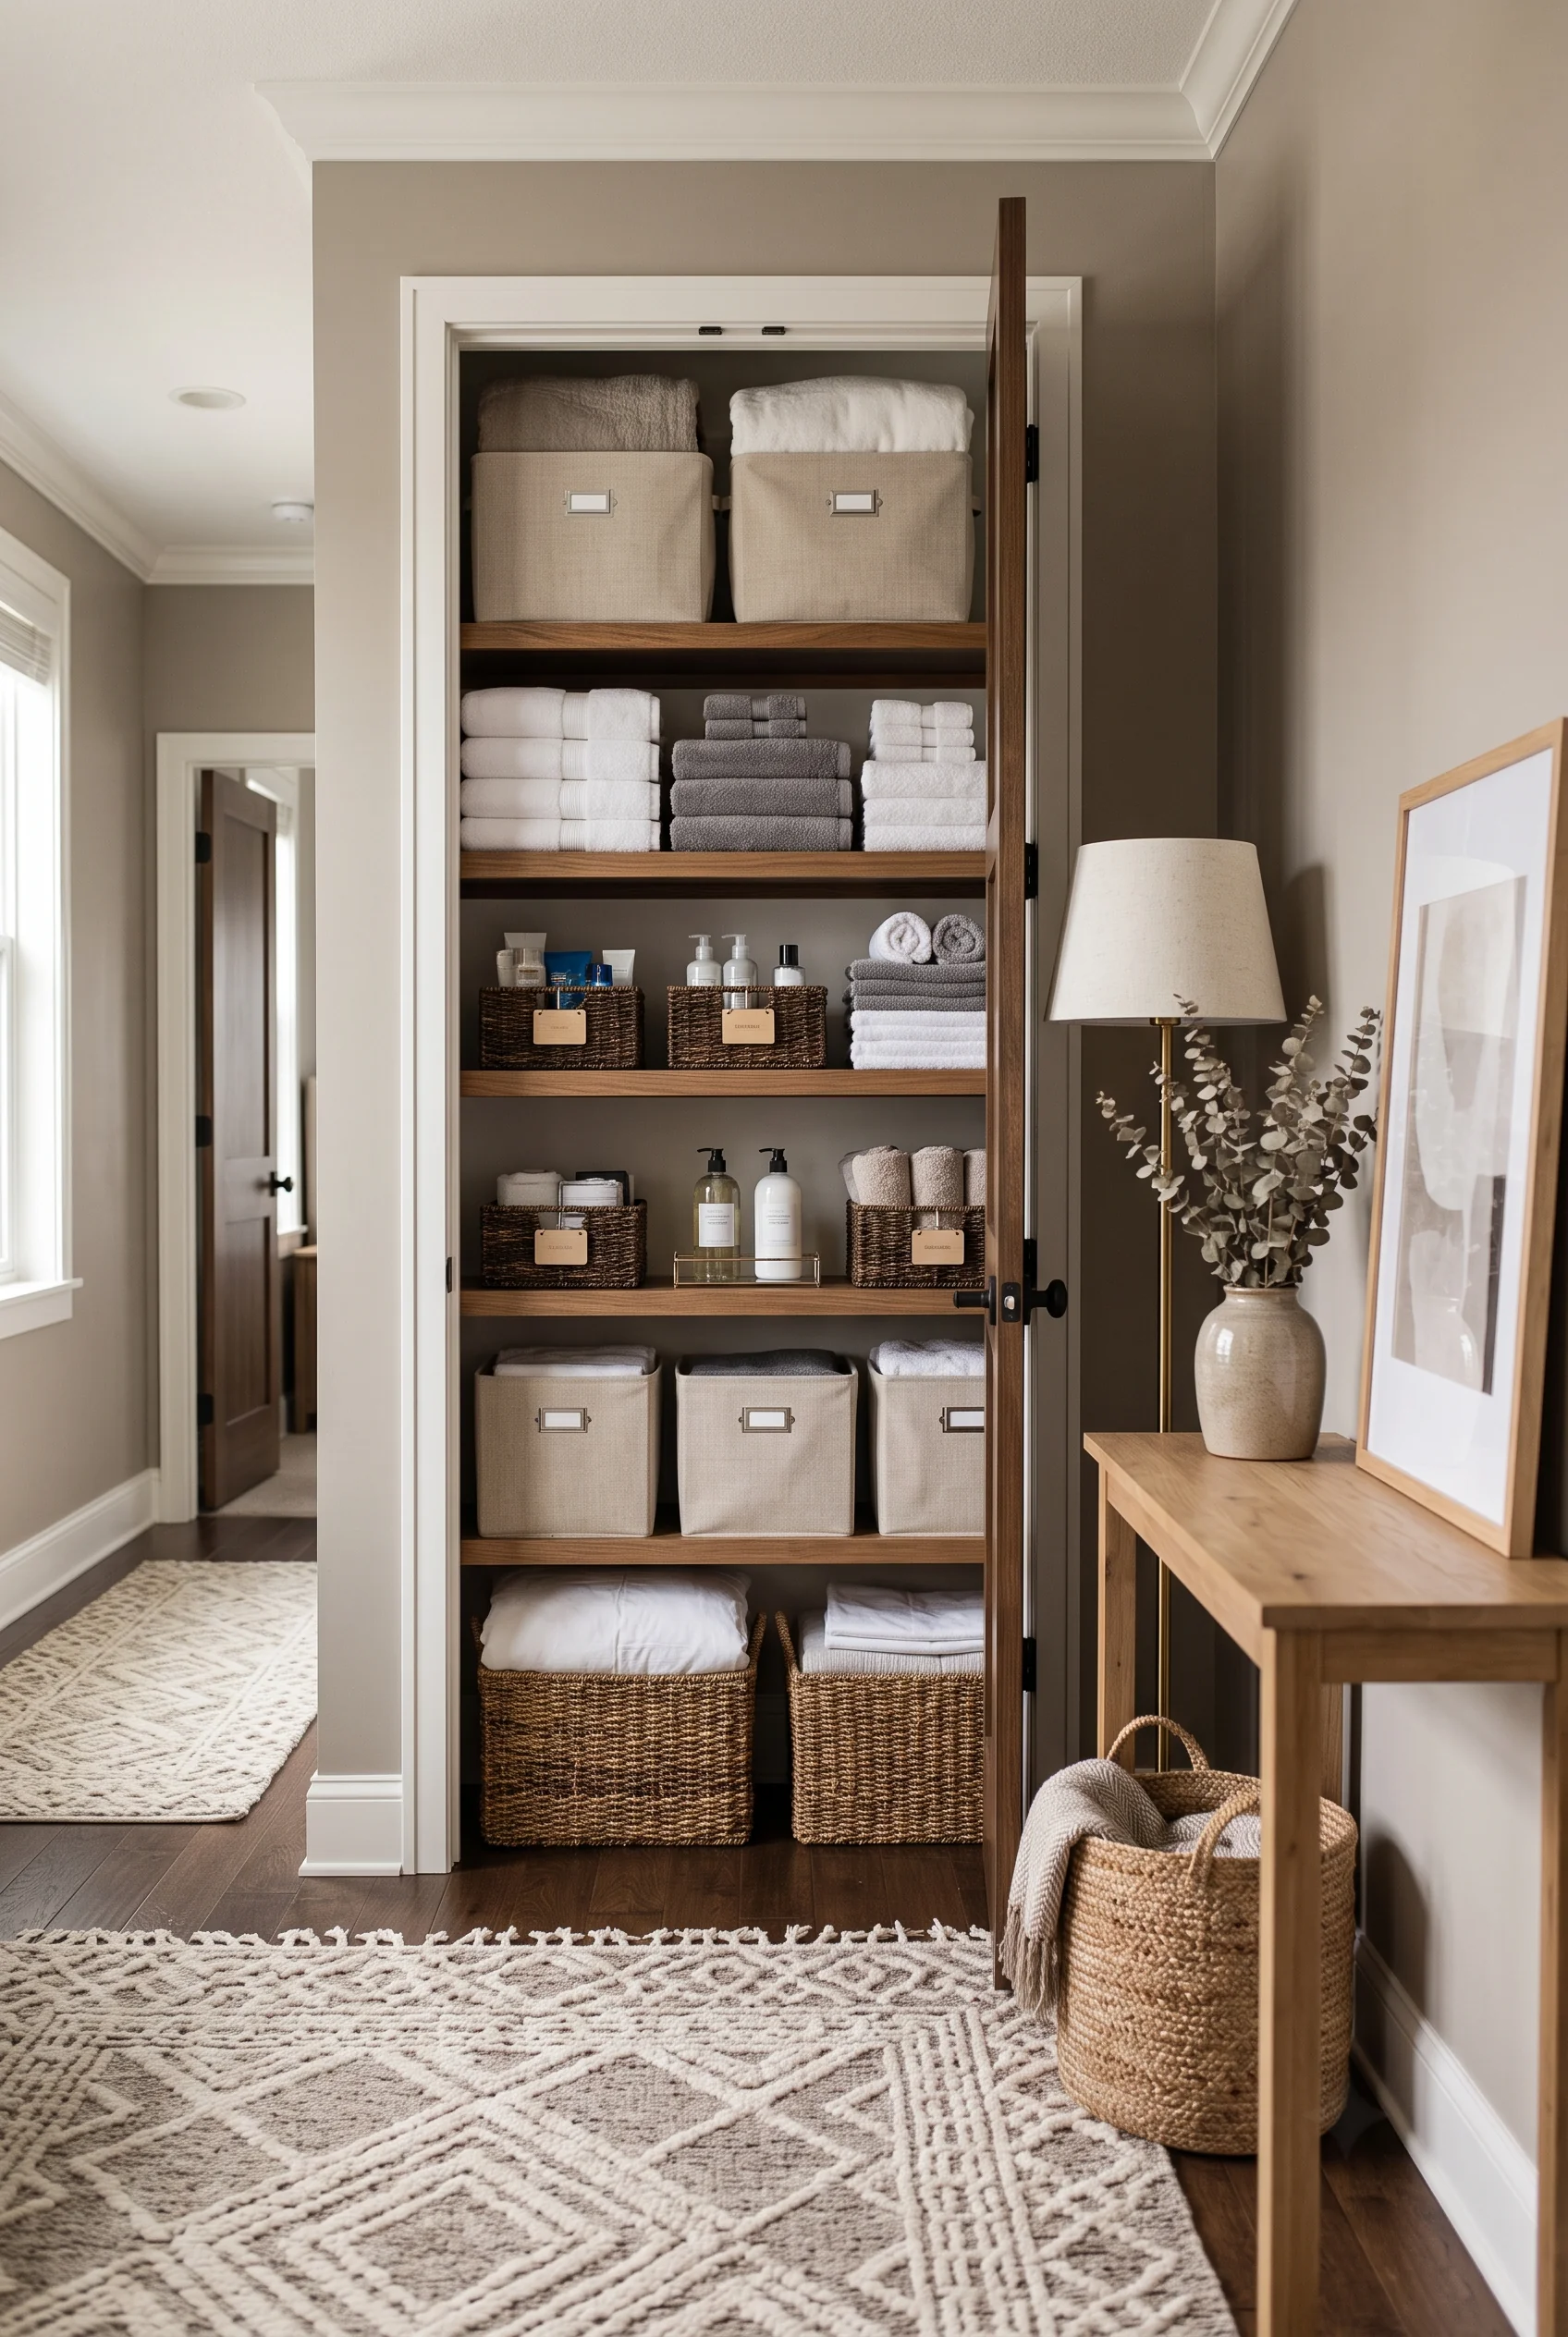
Stacked towels, labeled fabric bins, and woven baskets fill every shelf of this linen closet in coordinated shades of white and tan. Nothing is shoved in sideways. Each shelf holds one category: towels here, toiletries there, spare bedding on the bottom, so finding a specific item doesn’t mean unstacking the whole shelf.
The open closet door reveals a setup that could just as easily be a display in a home goods store. That’s the payoff of grouping by color and container: even a hallway closet ends up looking finished.
A Kitchen and Pantry Built for Real Meals, Not Just Photos
A kitchen has to hold more than it looks like it should: dry goods, produce, and tools all within reach of a cook who’s usually short on time, plus the cleaning supplies that never seem to have a real home. These five spaces (plus one laundry room that shares the same instincts) show how far a jar, a label, or a well-organized drawer can go toward making a small kitchen function like a much bigger one.
Glass Jars Turn a Pantry Into a Small Grocery Store
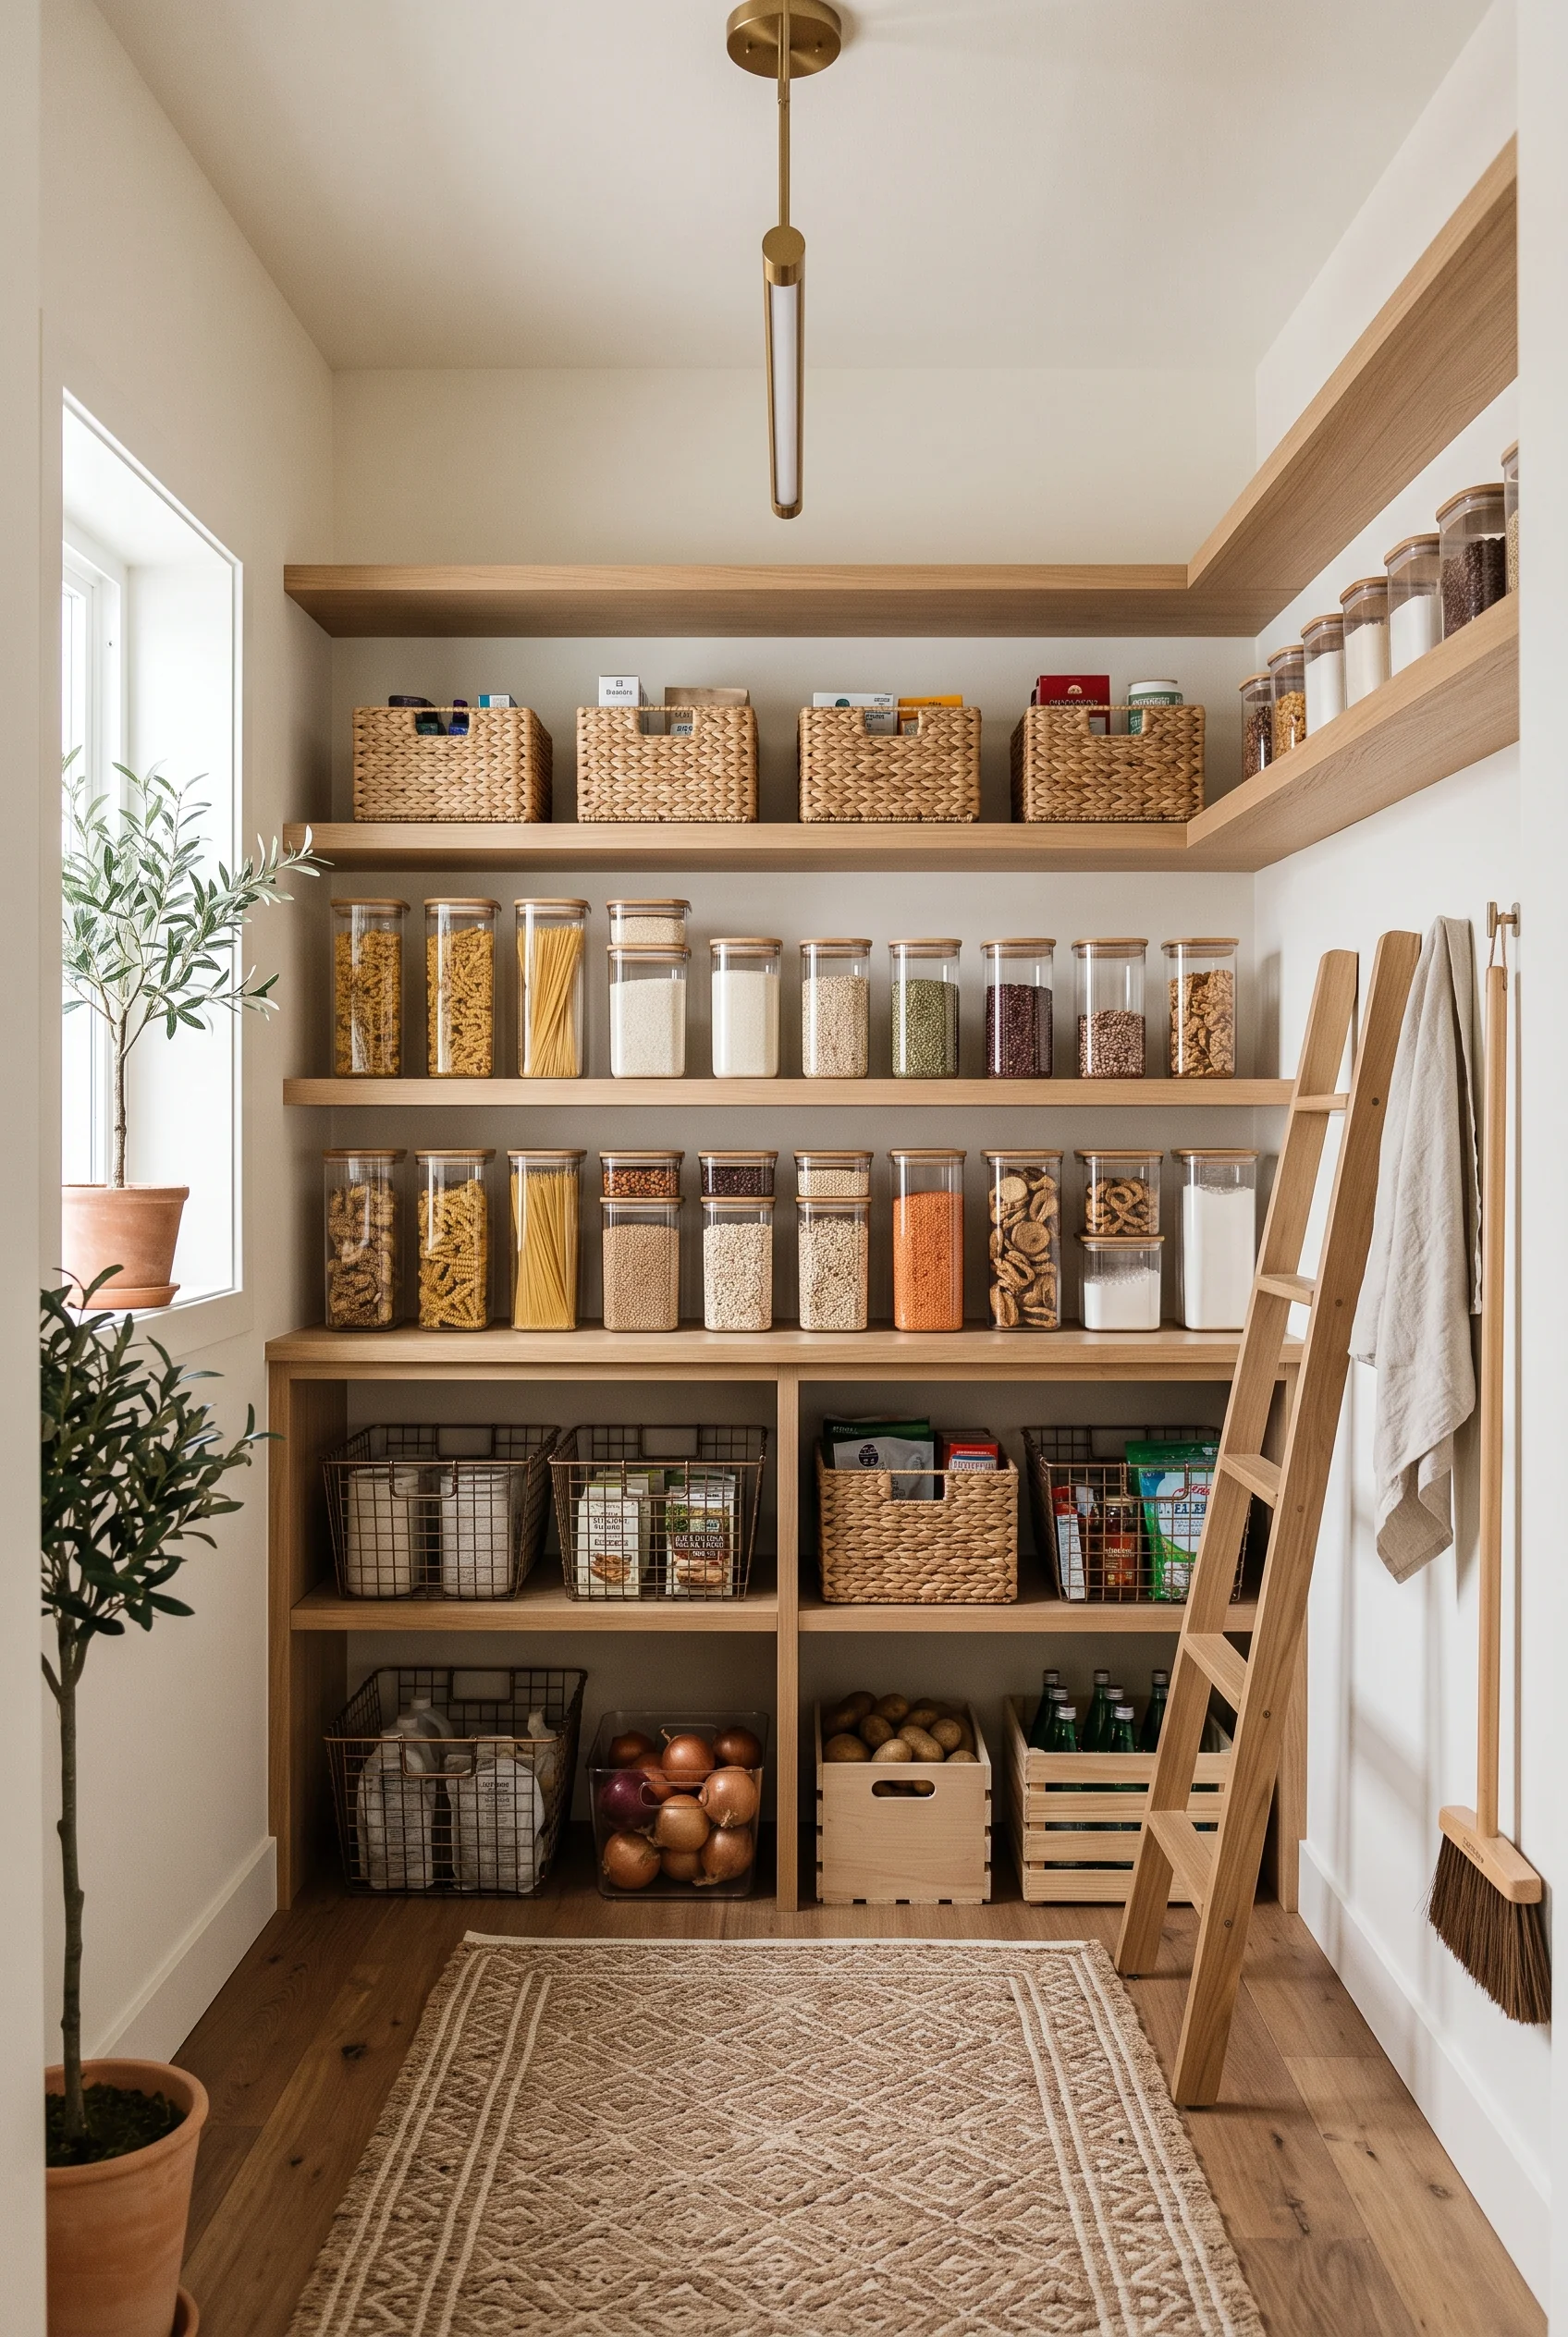
Glass jars of pasta, rice, and grains line the open shelves of this walk-in pantry, while wooden crates of potatoes and onions sit at floor level, exactly where a produce bin would be in a market. A rolling ladder reaches the top shelf of baskets holding snacks and packaged goods.
Grouping by category- dry goods on the shelves, produce in crates, bulk items in baskets- means a grocery unload takes minutes instead of a full afternoon. Nothing here needs a label to be understood at a glance.
Labels Turn Guesswork Into a Glance
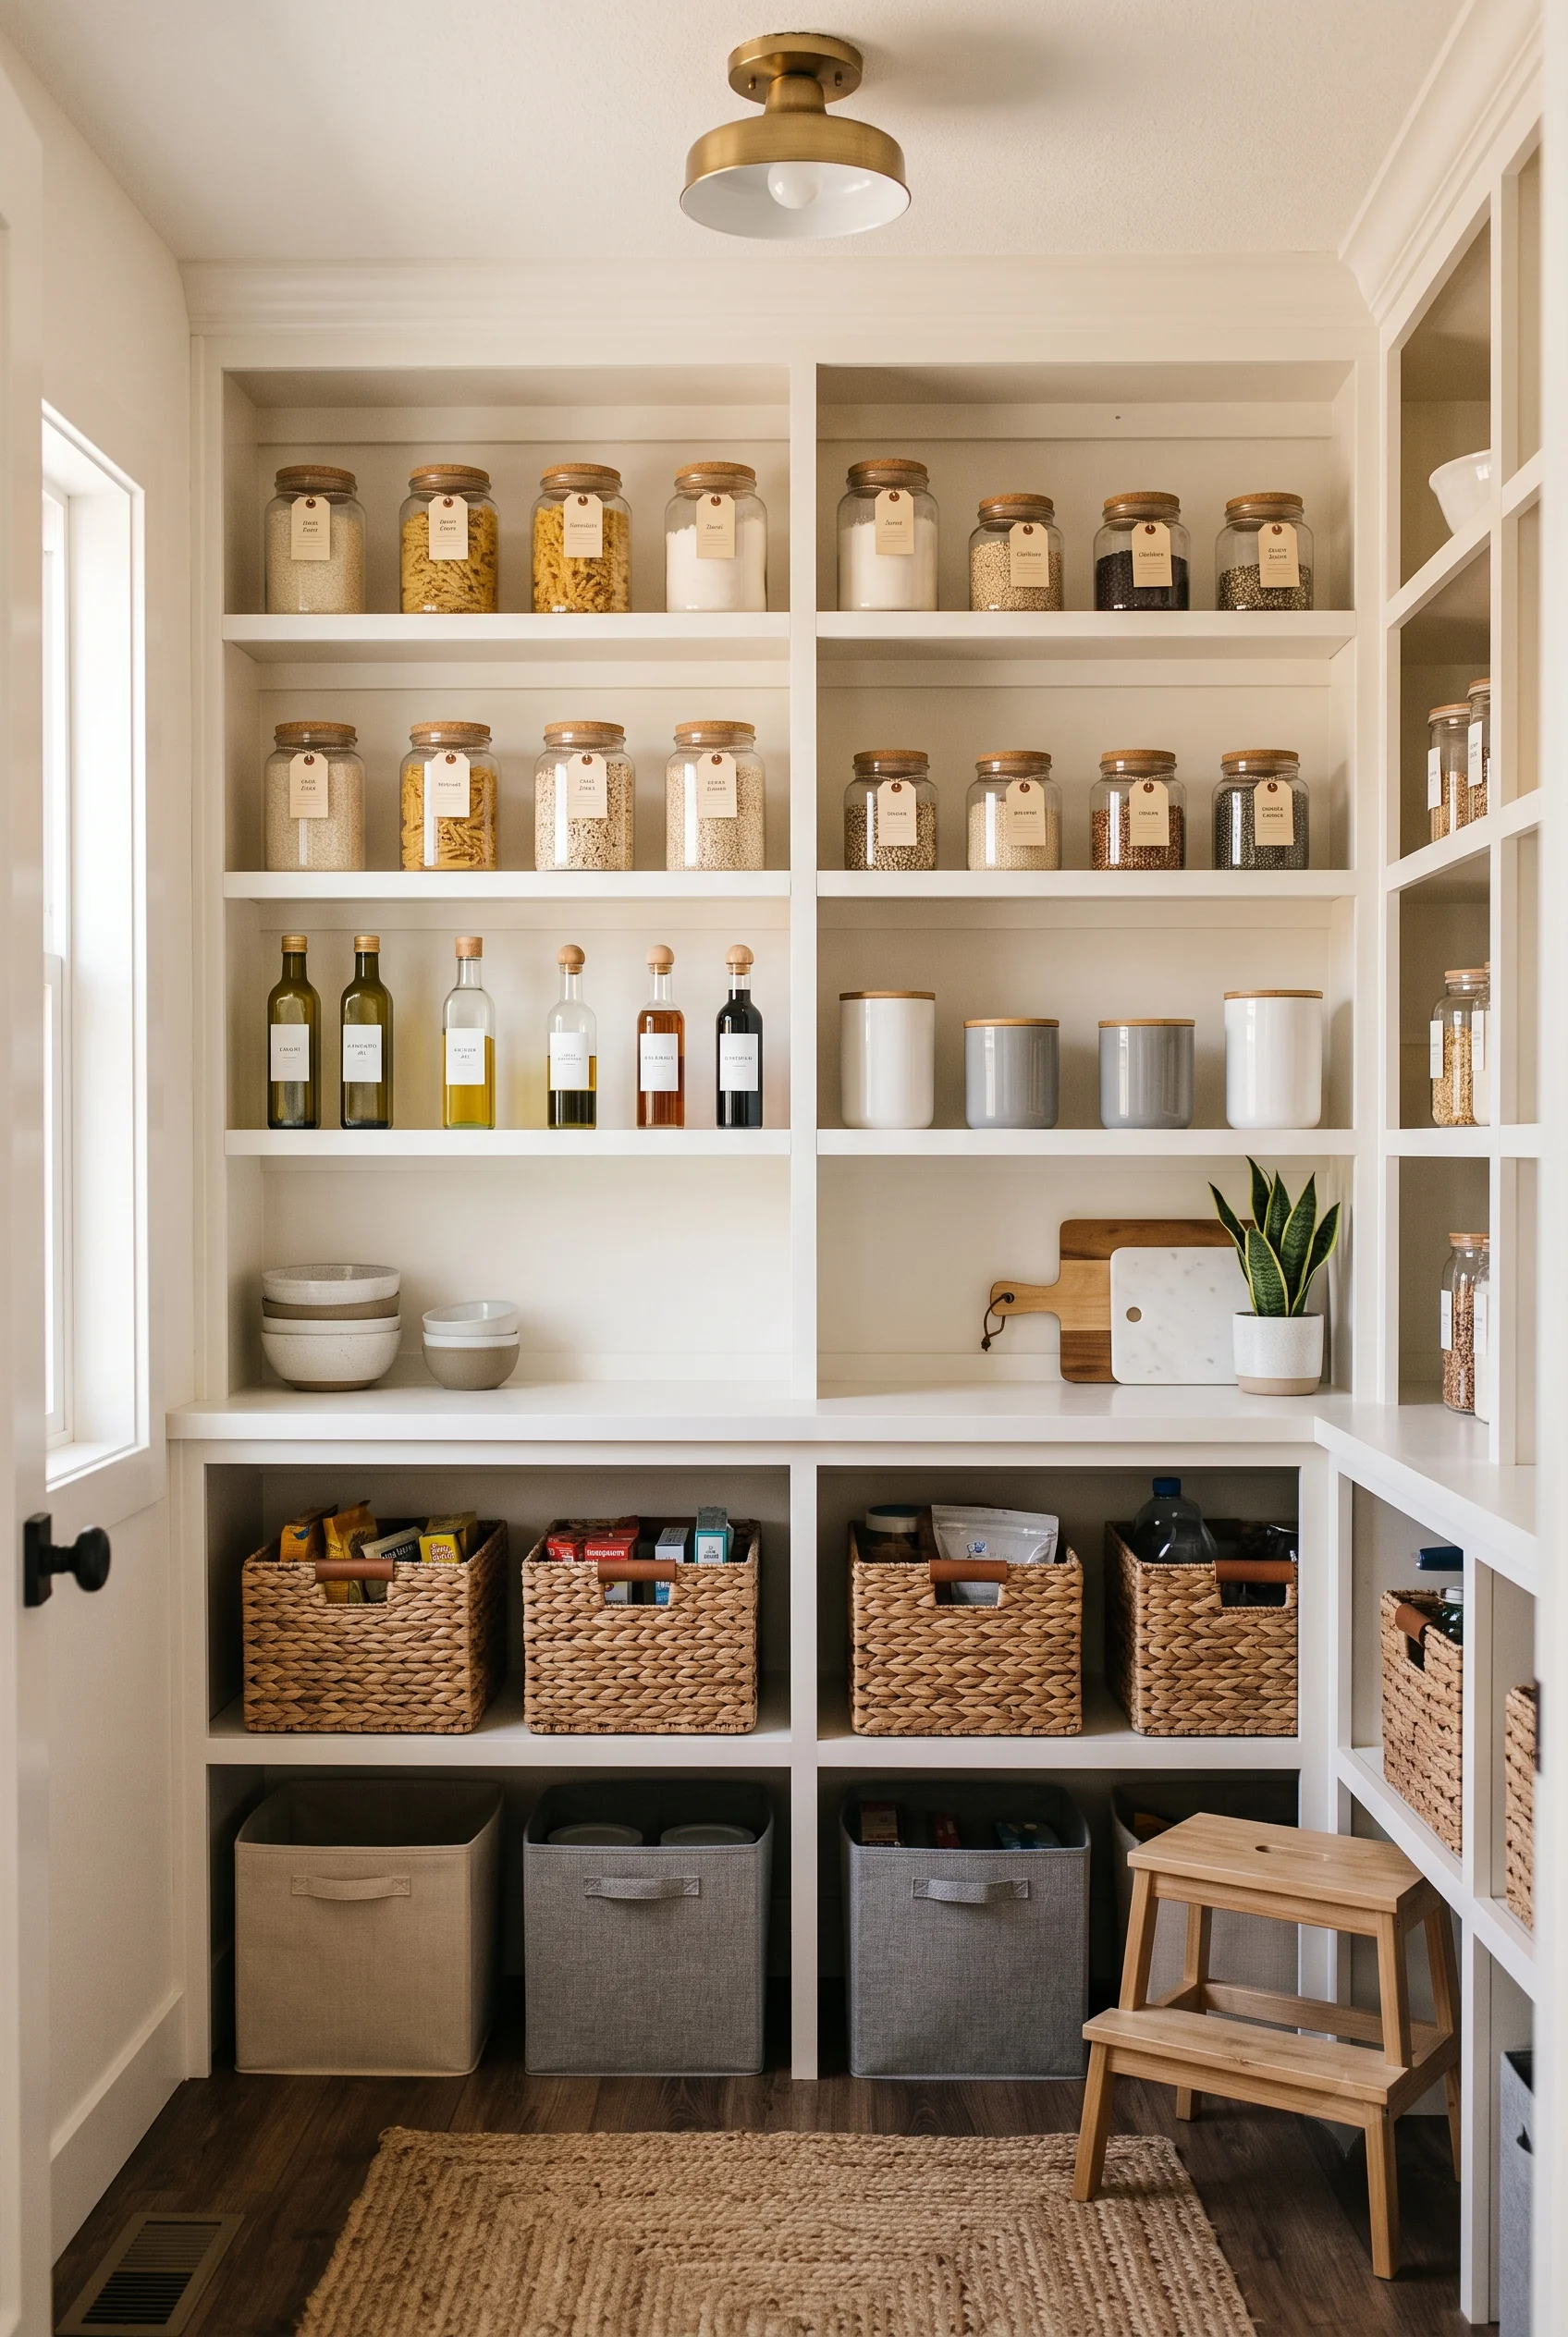
Every jar and canister in this pantry wears a small tag, and the tags matter more than the containers themselves. A quick label means anyone in the house, not just the person who did the organizing, can find the cornmeal or restock the sugar without opening five lids first.
Wire baskets and fabric bins below hold the items too bulky or irregular for jars, each one similarly tagged. It’s a system built to survive contact with a family, not just to look good on the day it’s photographed.
Every Utensil Gets Its Own Lane in the Drawer
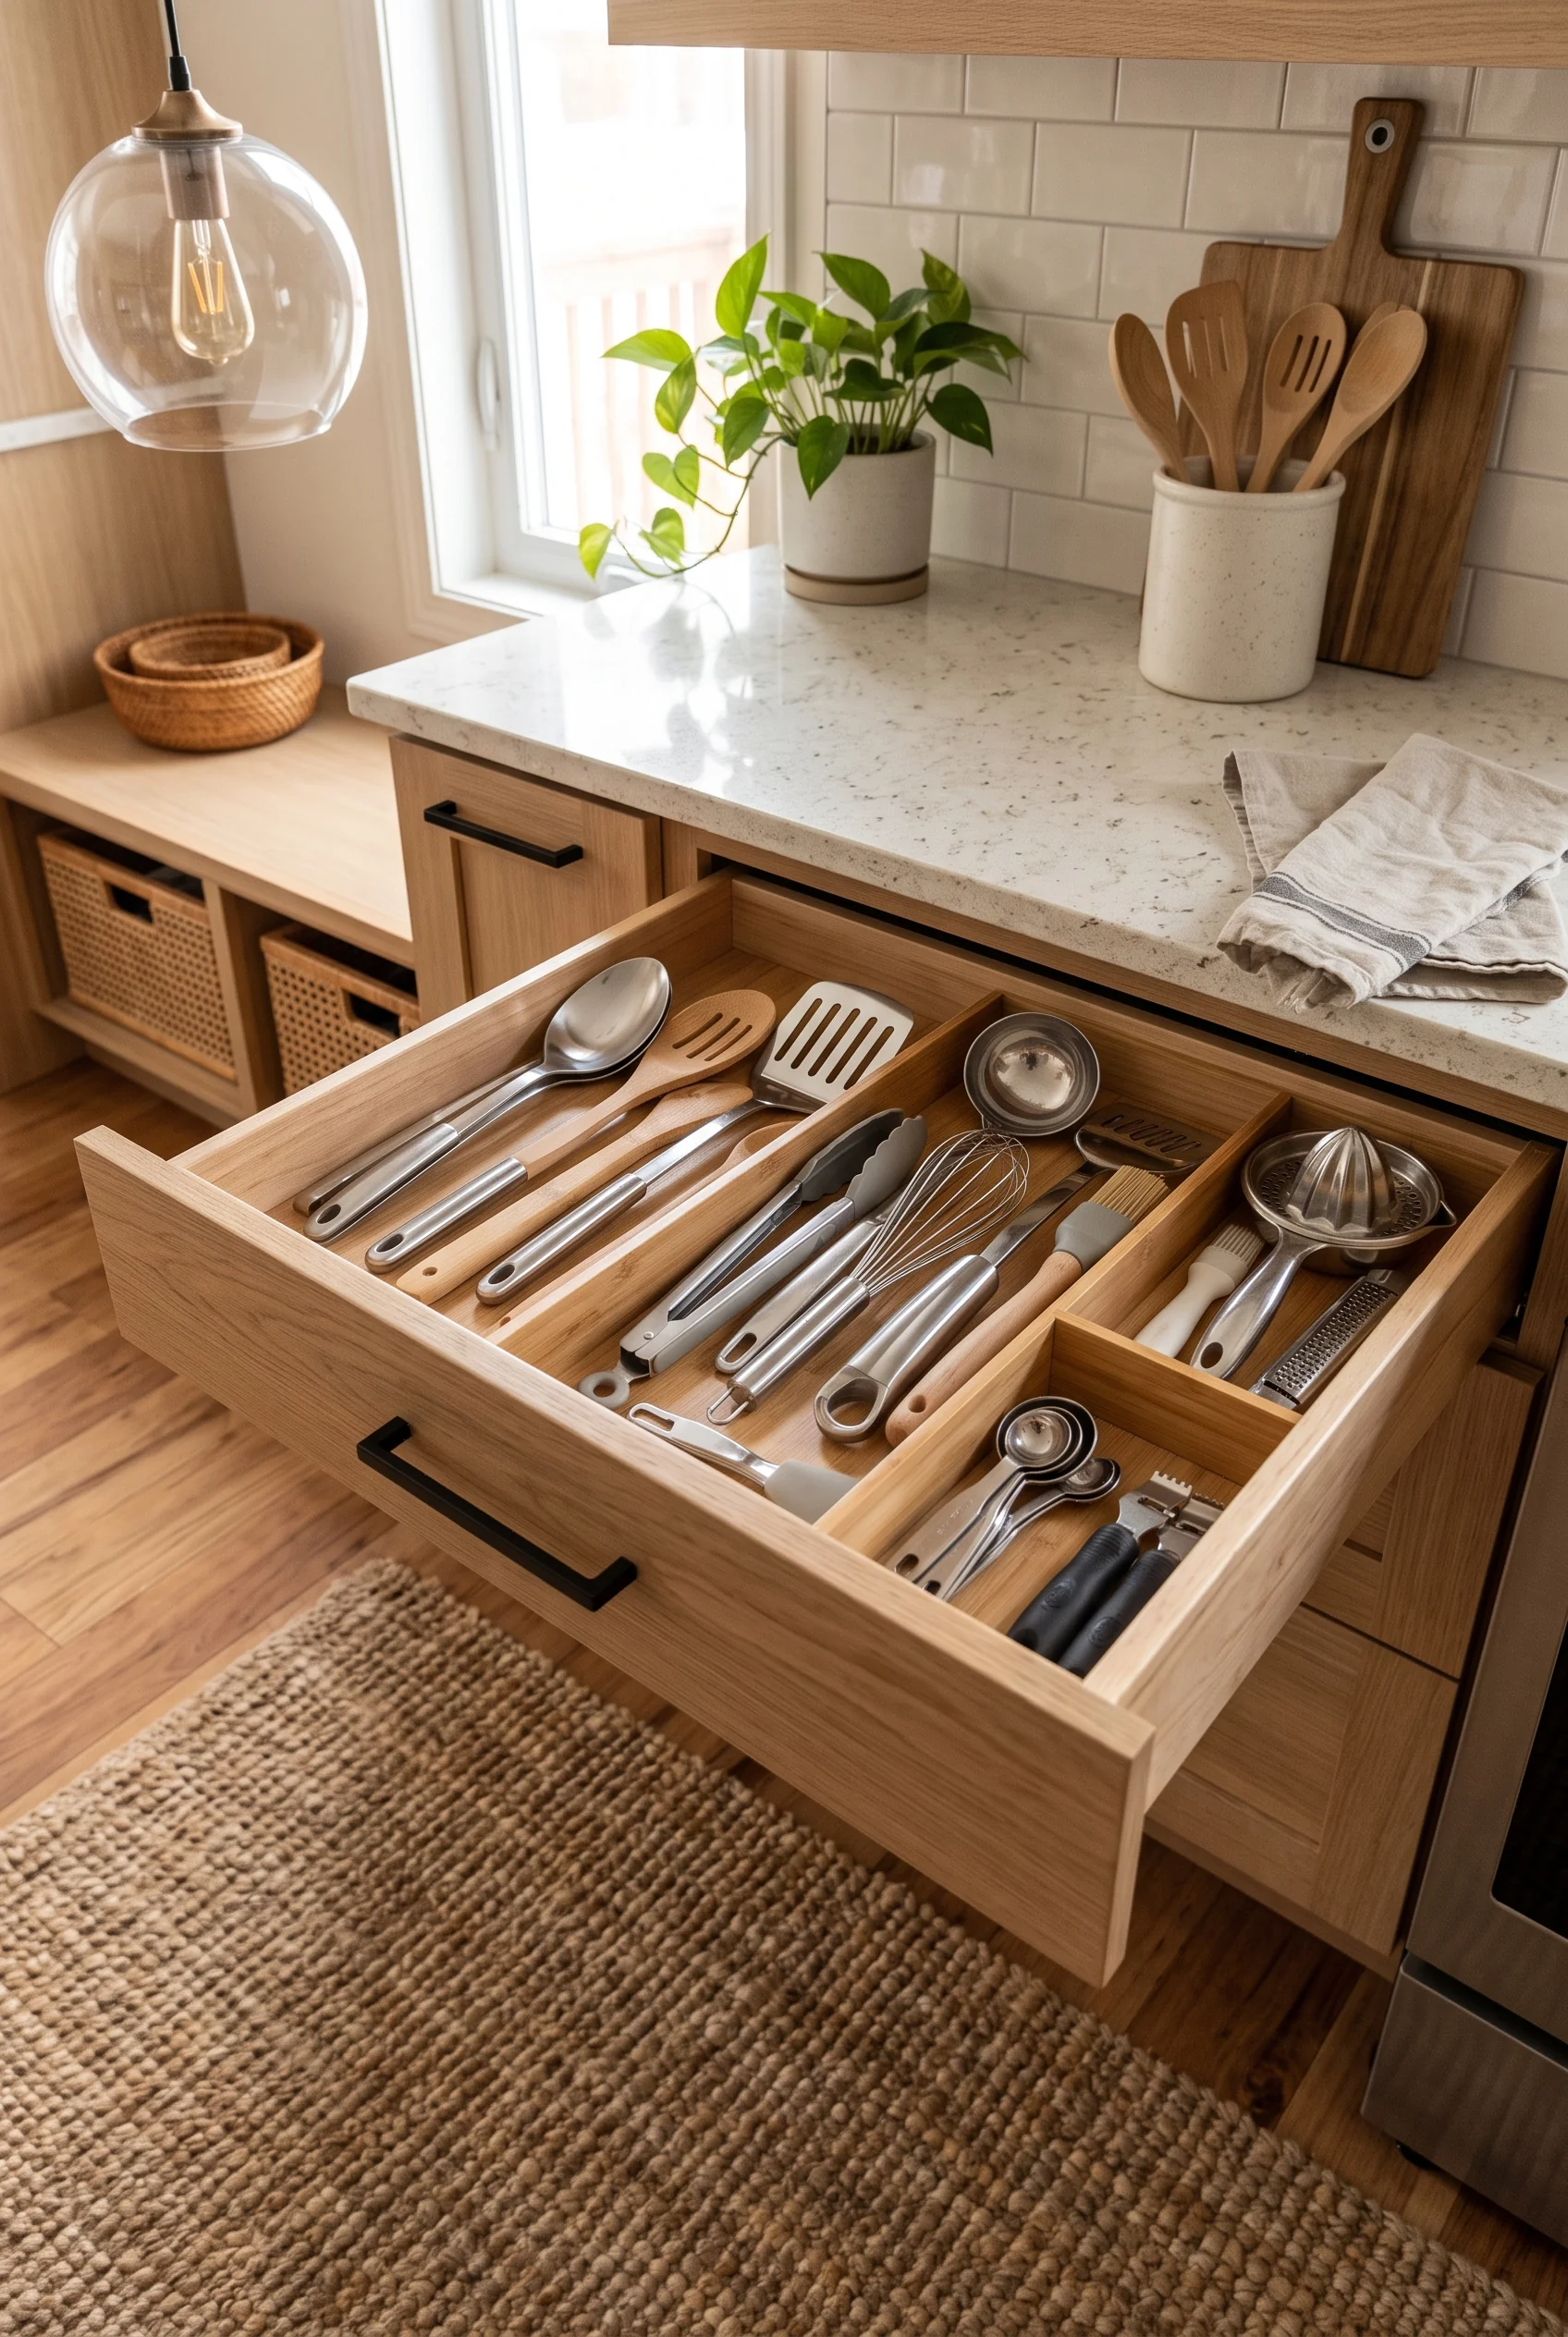
A wood drawer organizer divides this kitchen drawer into a dozen small lanes, each one sized for a specific tool: measuring spoons here, tongs there, a whisk in its own slot. Nothing overlaps, which means nothing gets lost under a tangle of spatulas when the drawer is opened in a hurry.
For a kitchen with limited cabinet space, a well-divided drawer can do the job of an extra organizer altogether. Custom-fit dividers like these make even a single drawer feel as if it were built around exactly what’s inside.
Chalk and a Blank Wall Catch the Grocery List Before It’s Forgotten
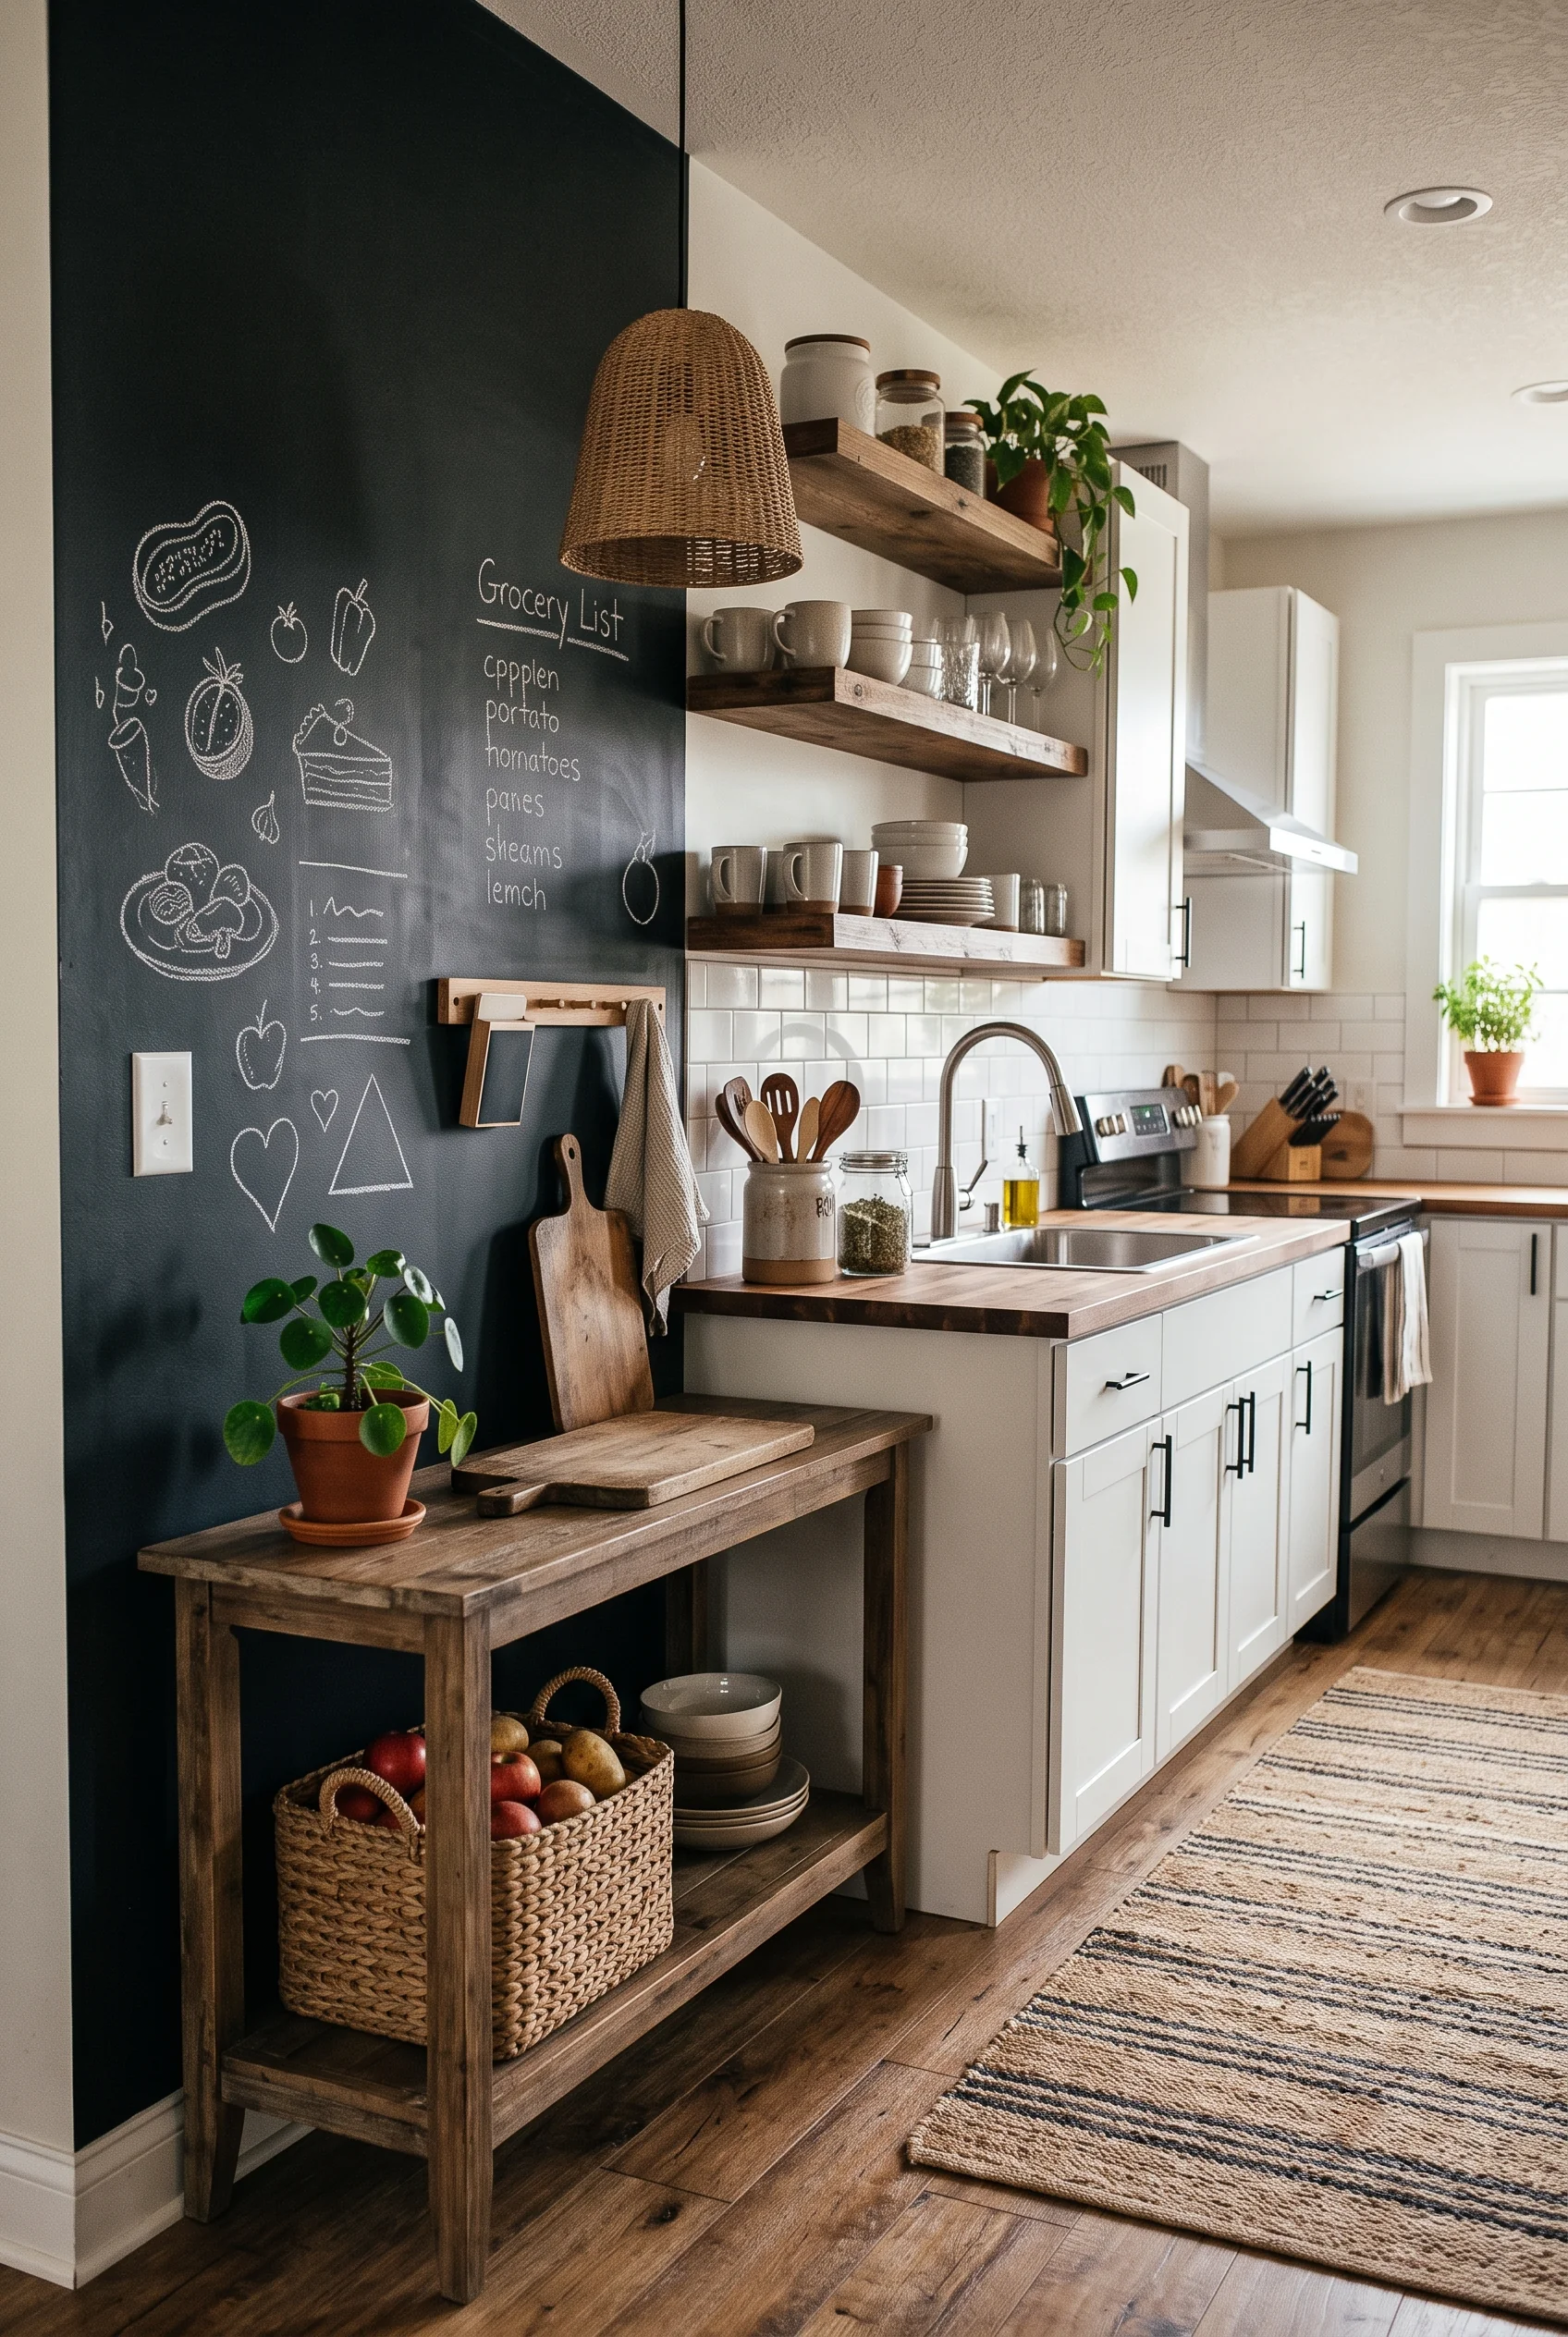
A full chalkboard wall runs alongside this kitchen counter, currently holding a grocery list and a few doodles, making it clear this is a wall the whole family uses. A narrow wooden console beneath it holds a basket of apples and potatoes, keeping the chalkboard’s message-board function separate from actual kitchen storage.
It’s an easy fix for the running list that usually lives on a phone note or a scrap of paper by the stove. Anyone walking past can add “eggs” to the list without having to hunt for a pen that works.
Woven Baskets Sort the Laundry Before the Wash Even Starts
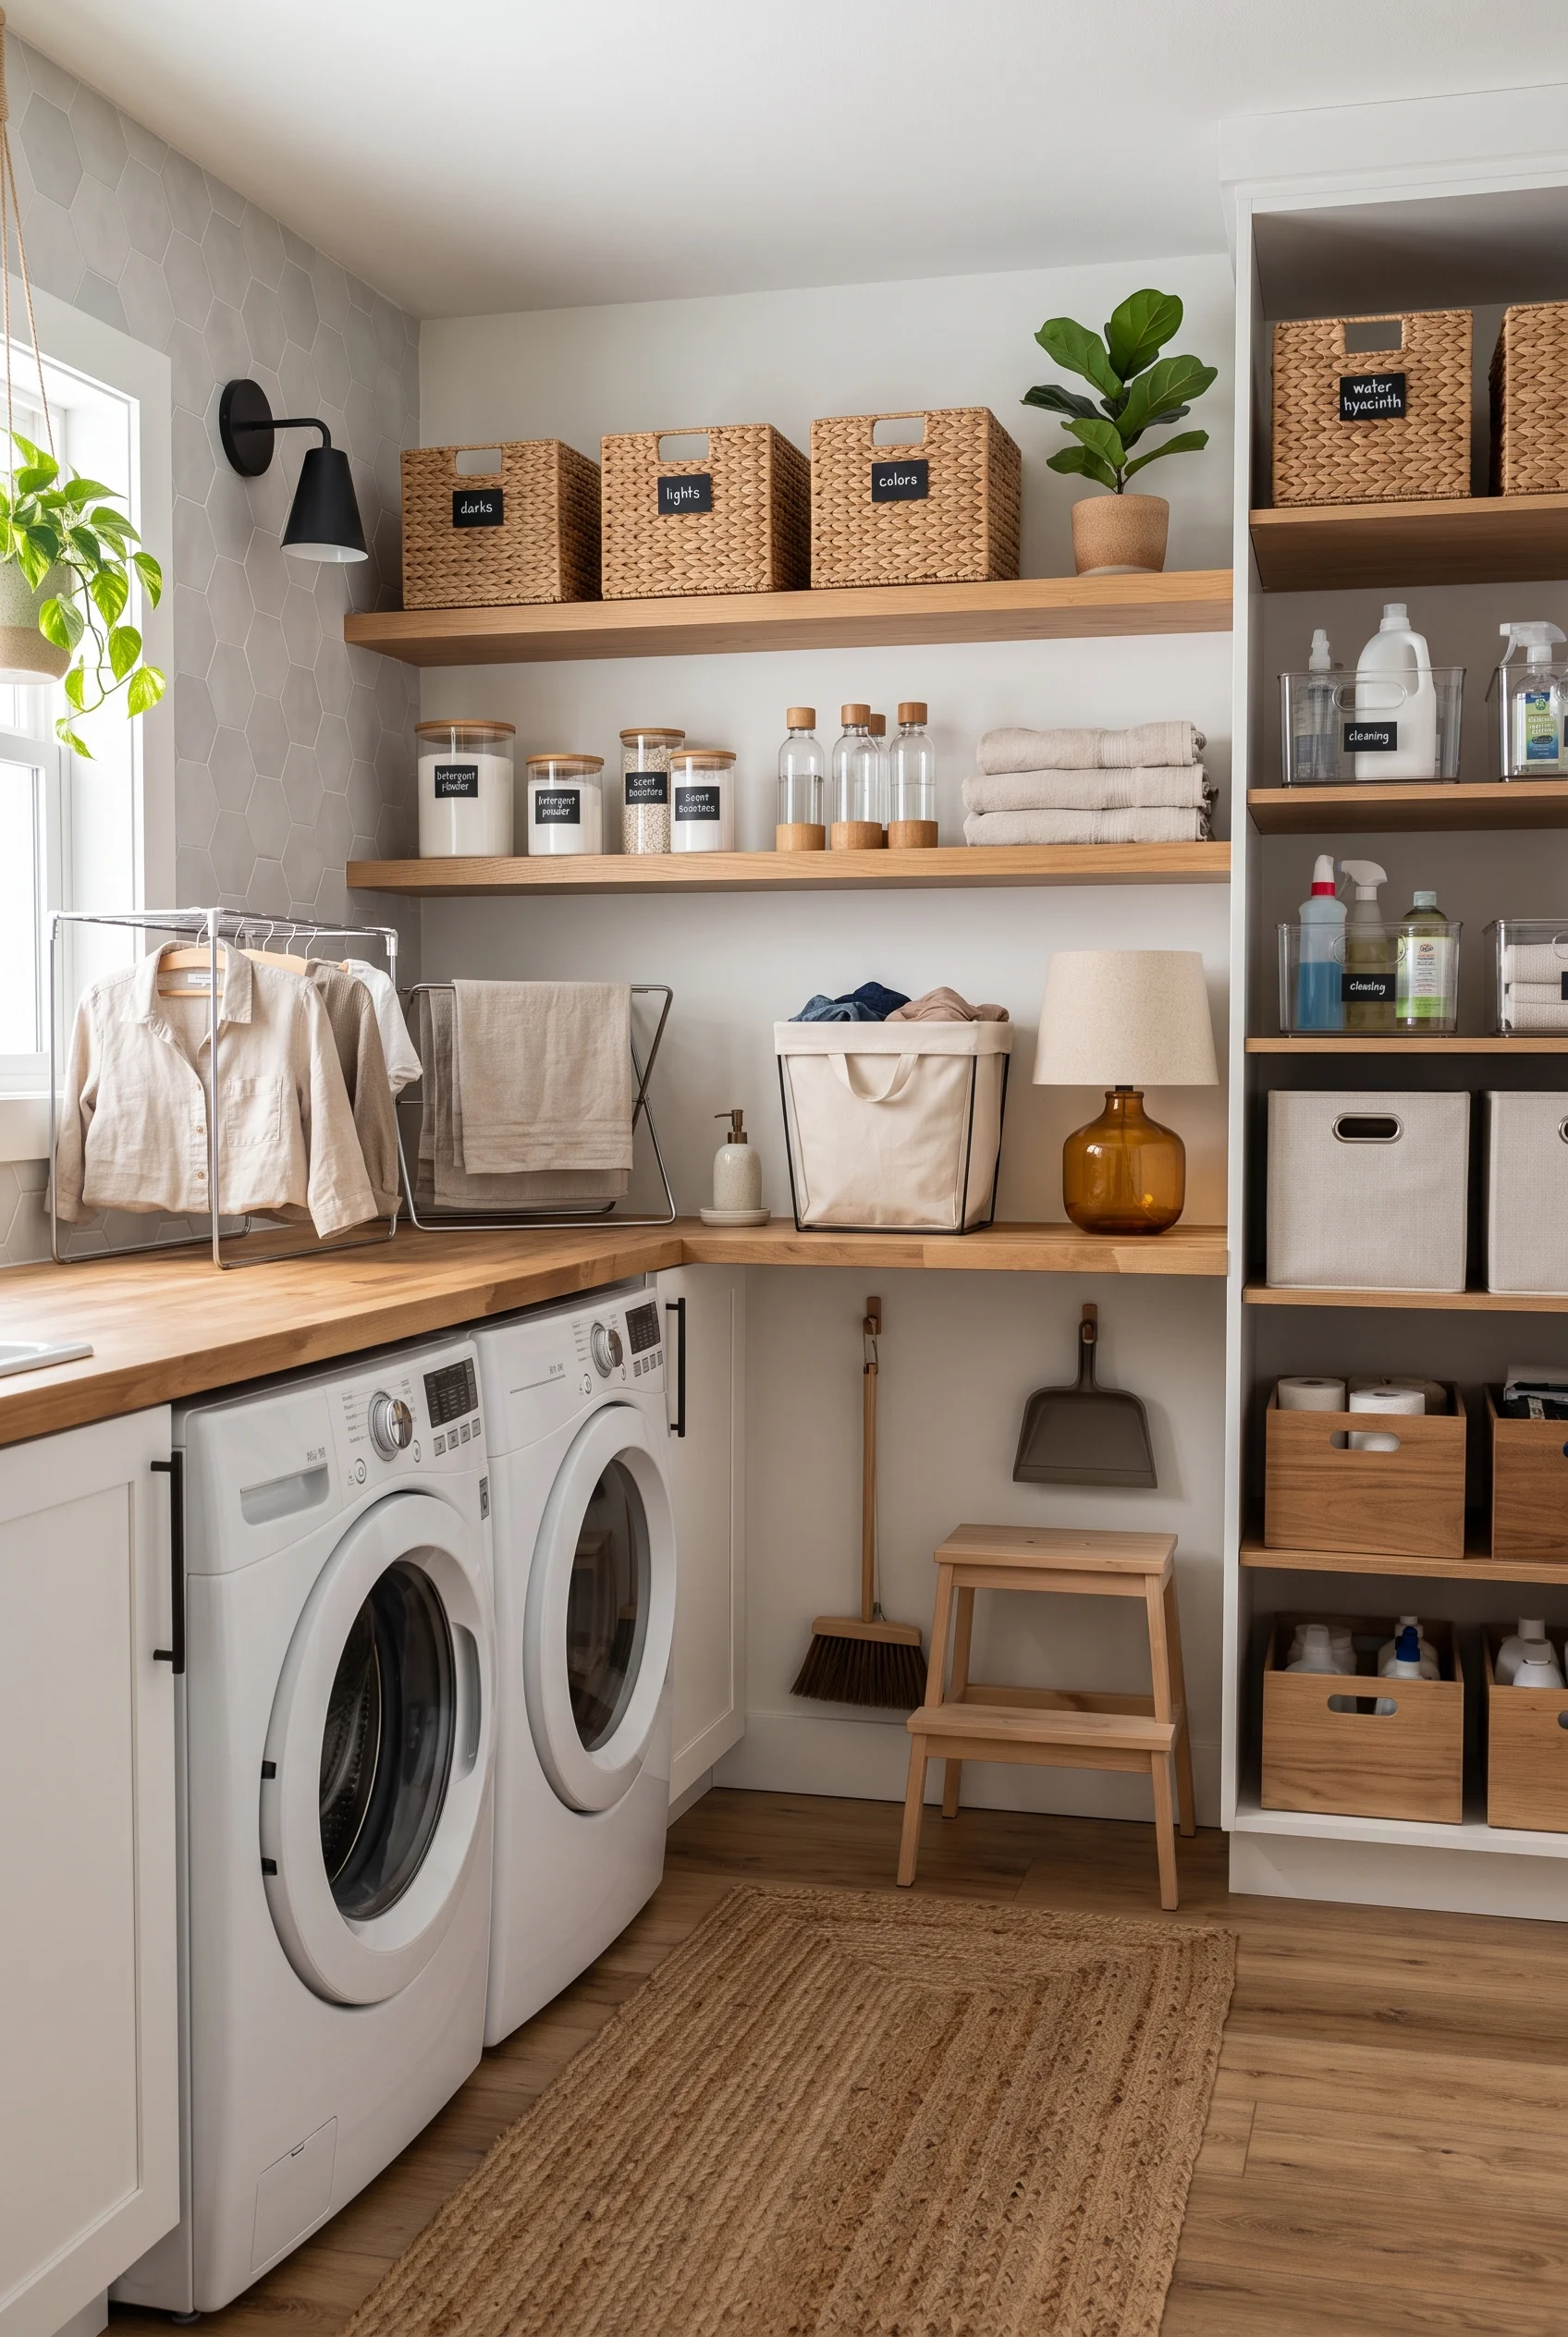
Three woven baskets labeled darks, lights, and colors sit on the top shelf of this laundry nook, doing the sorting before the wash even starts. Below them, glass canisters of detergent and labeled jars of scent boosters line up like a small apothecary, and a butcher block counter gives folded clothes somewhere to land.
A tall cabinet on the adjacent wall holds cleaning supplies in bins labeled by category, water hyacinth baskets, cleaning sprays, extra linens, so nothing overflows onto the washer and dryer below. For a laundry room the size of a closet, this is about as organized as it gets.
Command Centers That Keep a Busy Family on Schedule
Somewhere in every busy home, there needs to be one wall that holds the whole family’s schedule at a glance, without anyone having to ask what’s for dinner or where the permission slip went missing. These four spaces show what that wall can look like, whether it’s a corkboard layered with sticky notes, a color-coded calendar, or a rotating gallery of the kids’ latest artwork.
Cork, a Calendar, and a Hook Rail Share One Wall
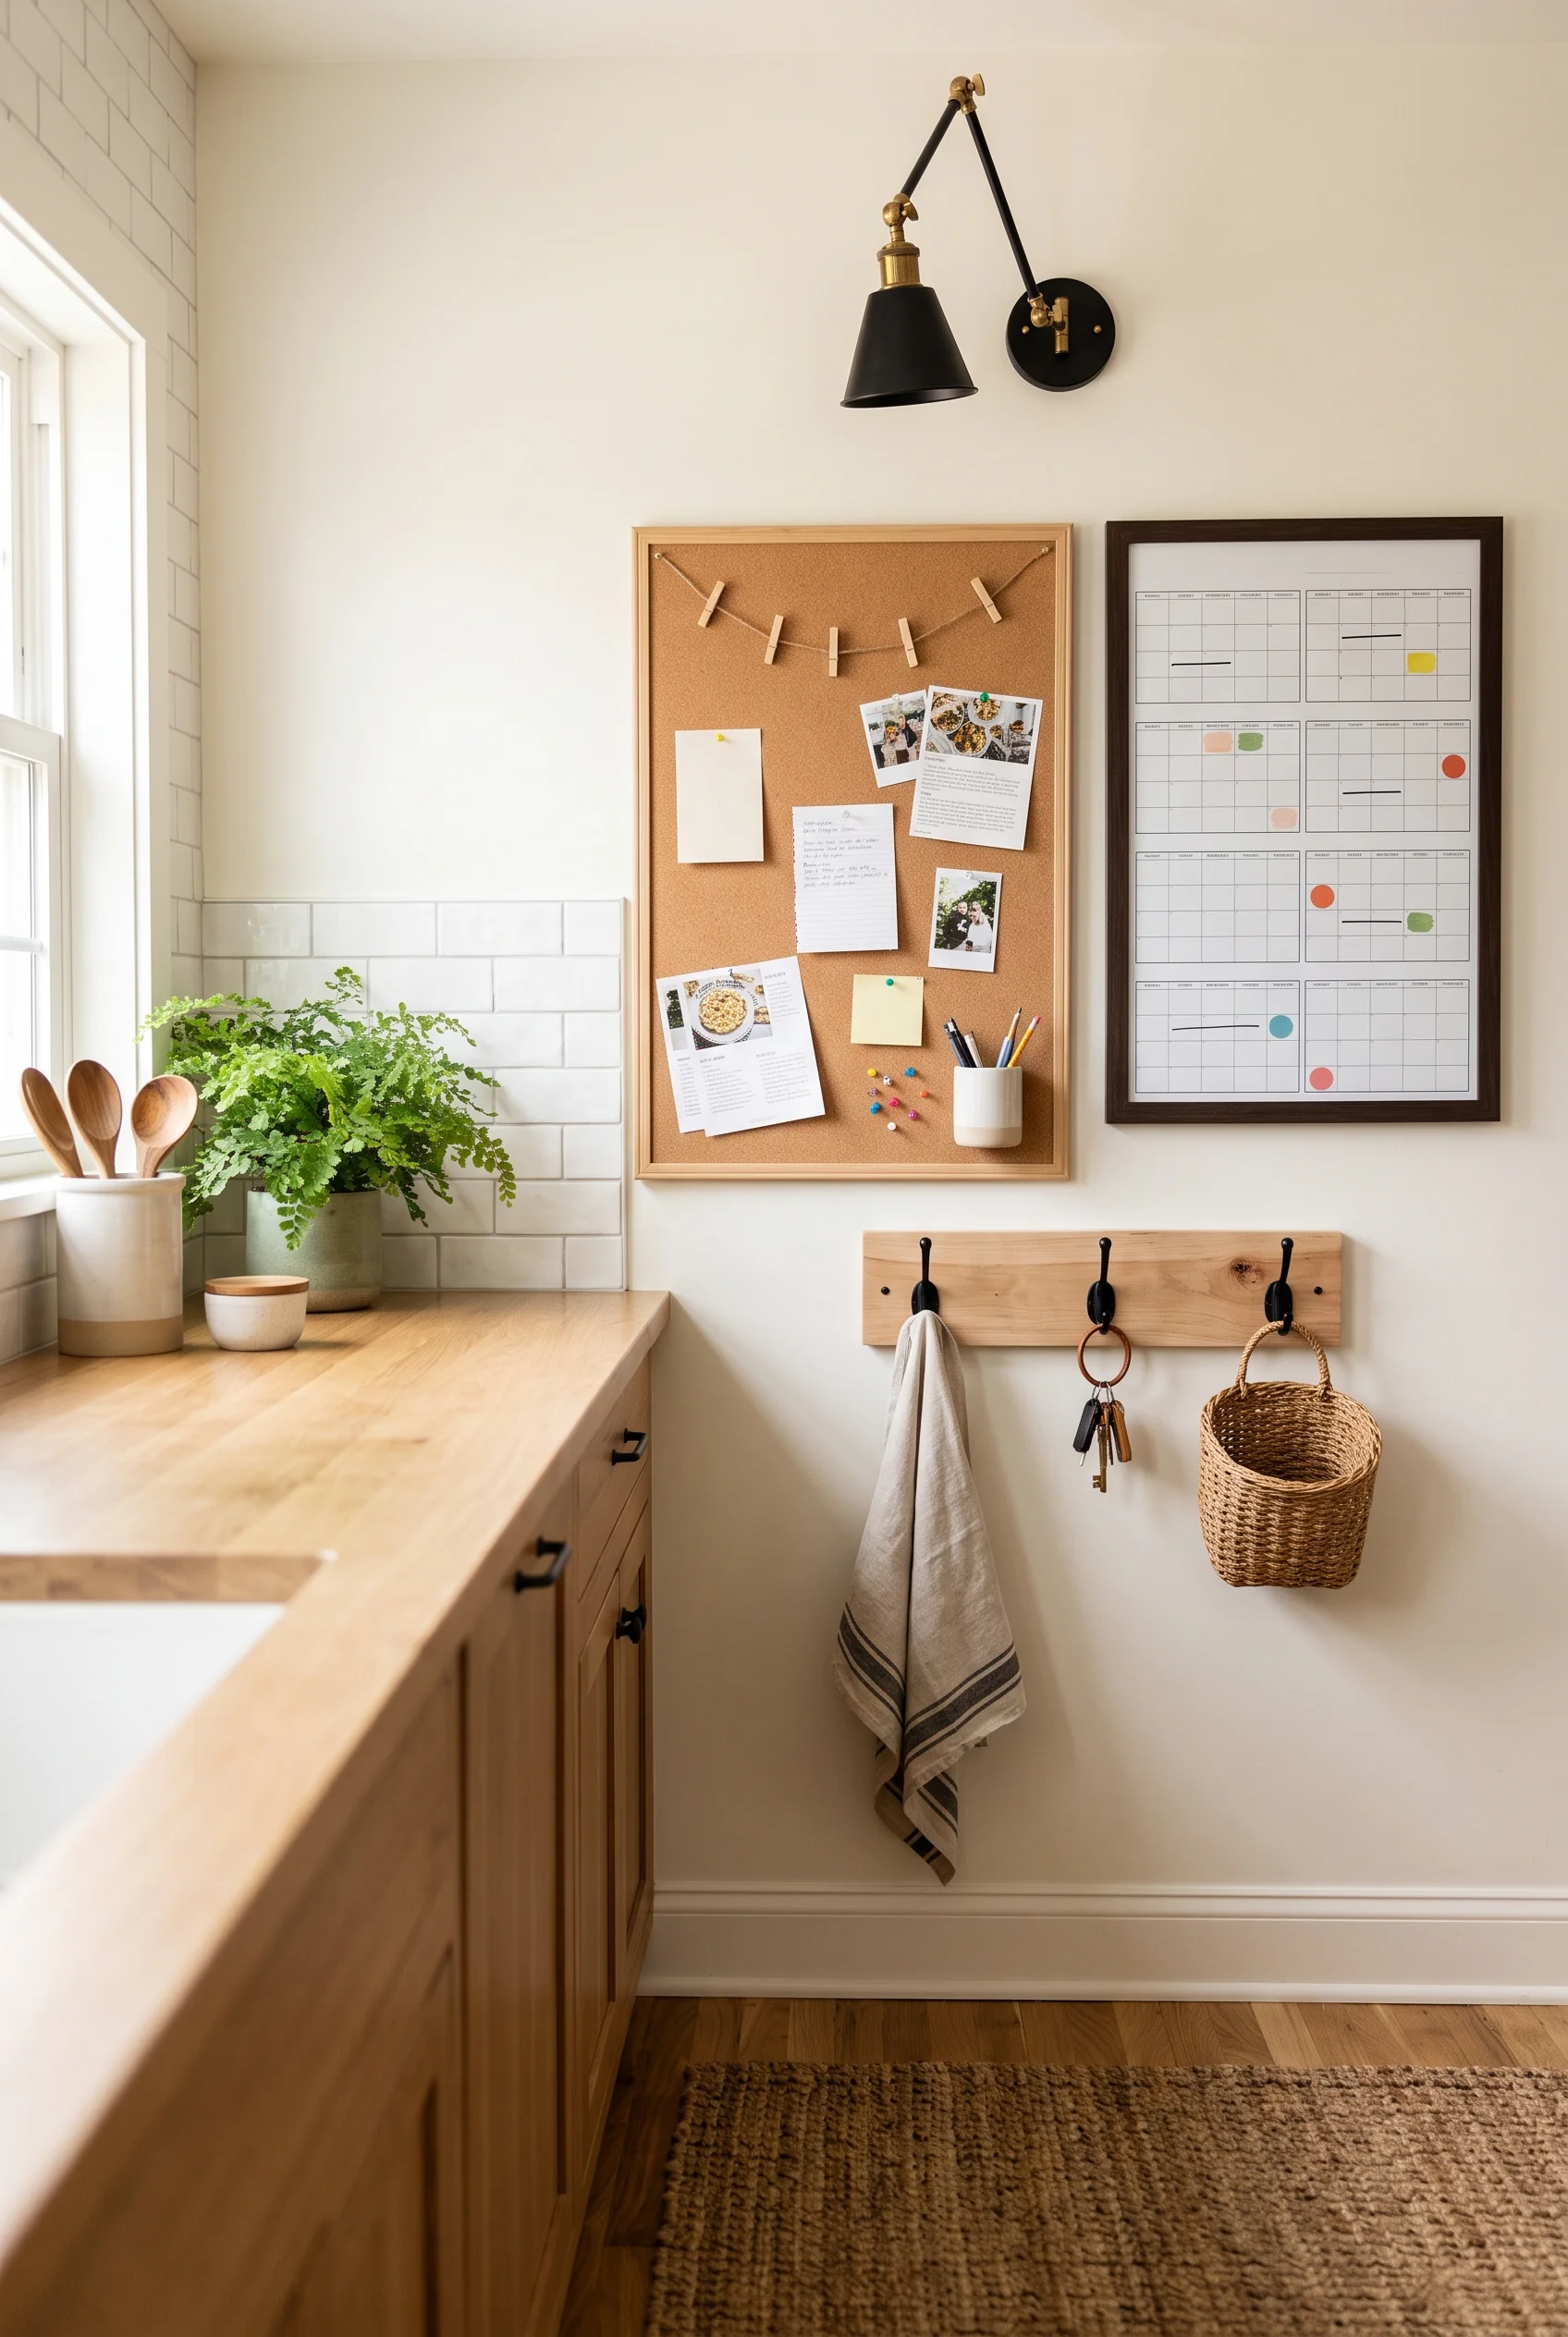
A cork bulletin board pinned with recipes and notes sits beside an acrylic monthly calendar here, with a wood hook rail below holding keys, a hand towel, and a small basket for mail. It’s positioned right at the kitchen entrance, so nobody walks past without seeing what’s on today’s list.
Three tools- a cork for loose notes, a calendar for the month at a glance, and hooks for the things people grab on the way out- cover three different kinds of household chaos in about three square feet of wall.
Color-Coded Squares Replace a Dozen Sticky Notes
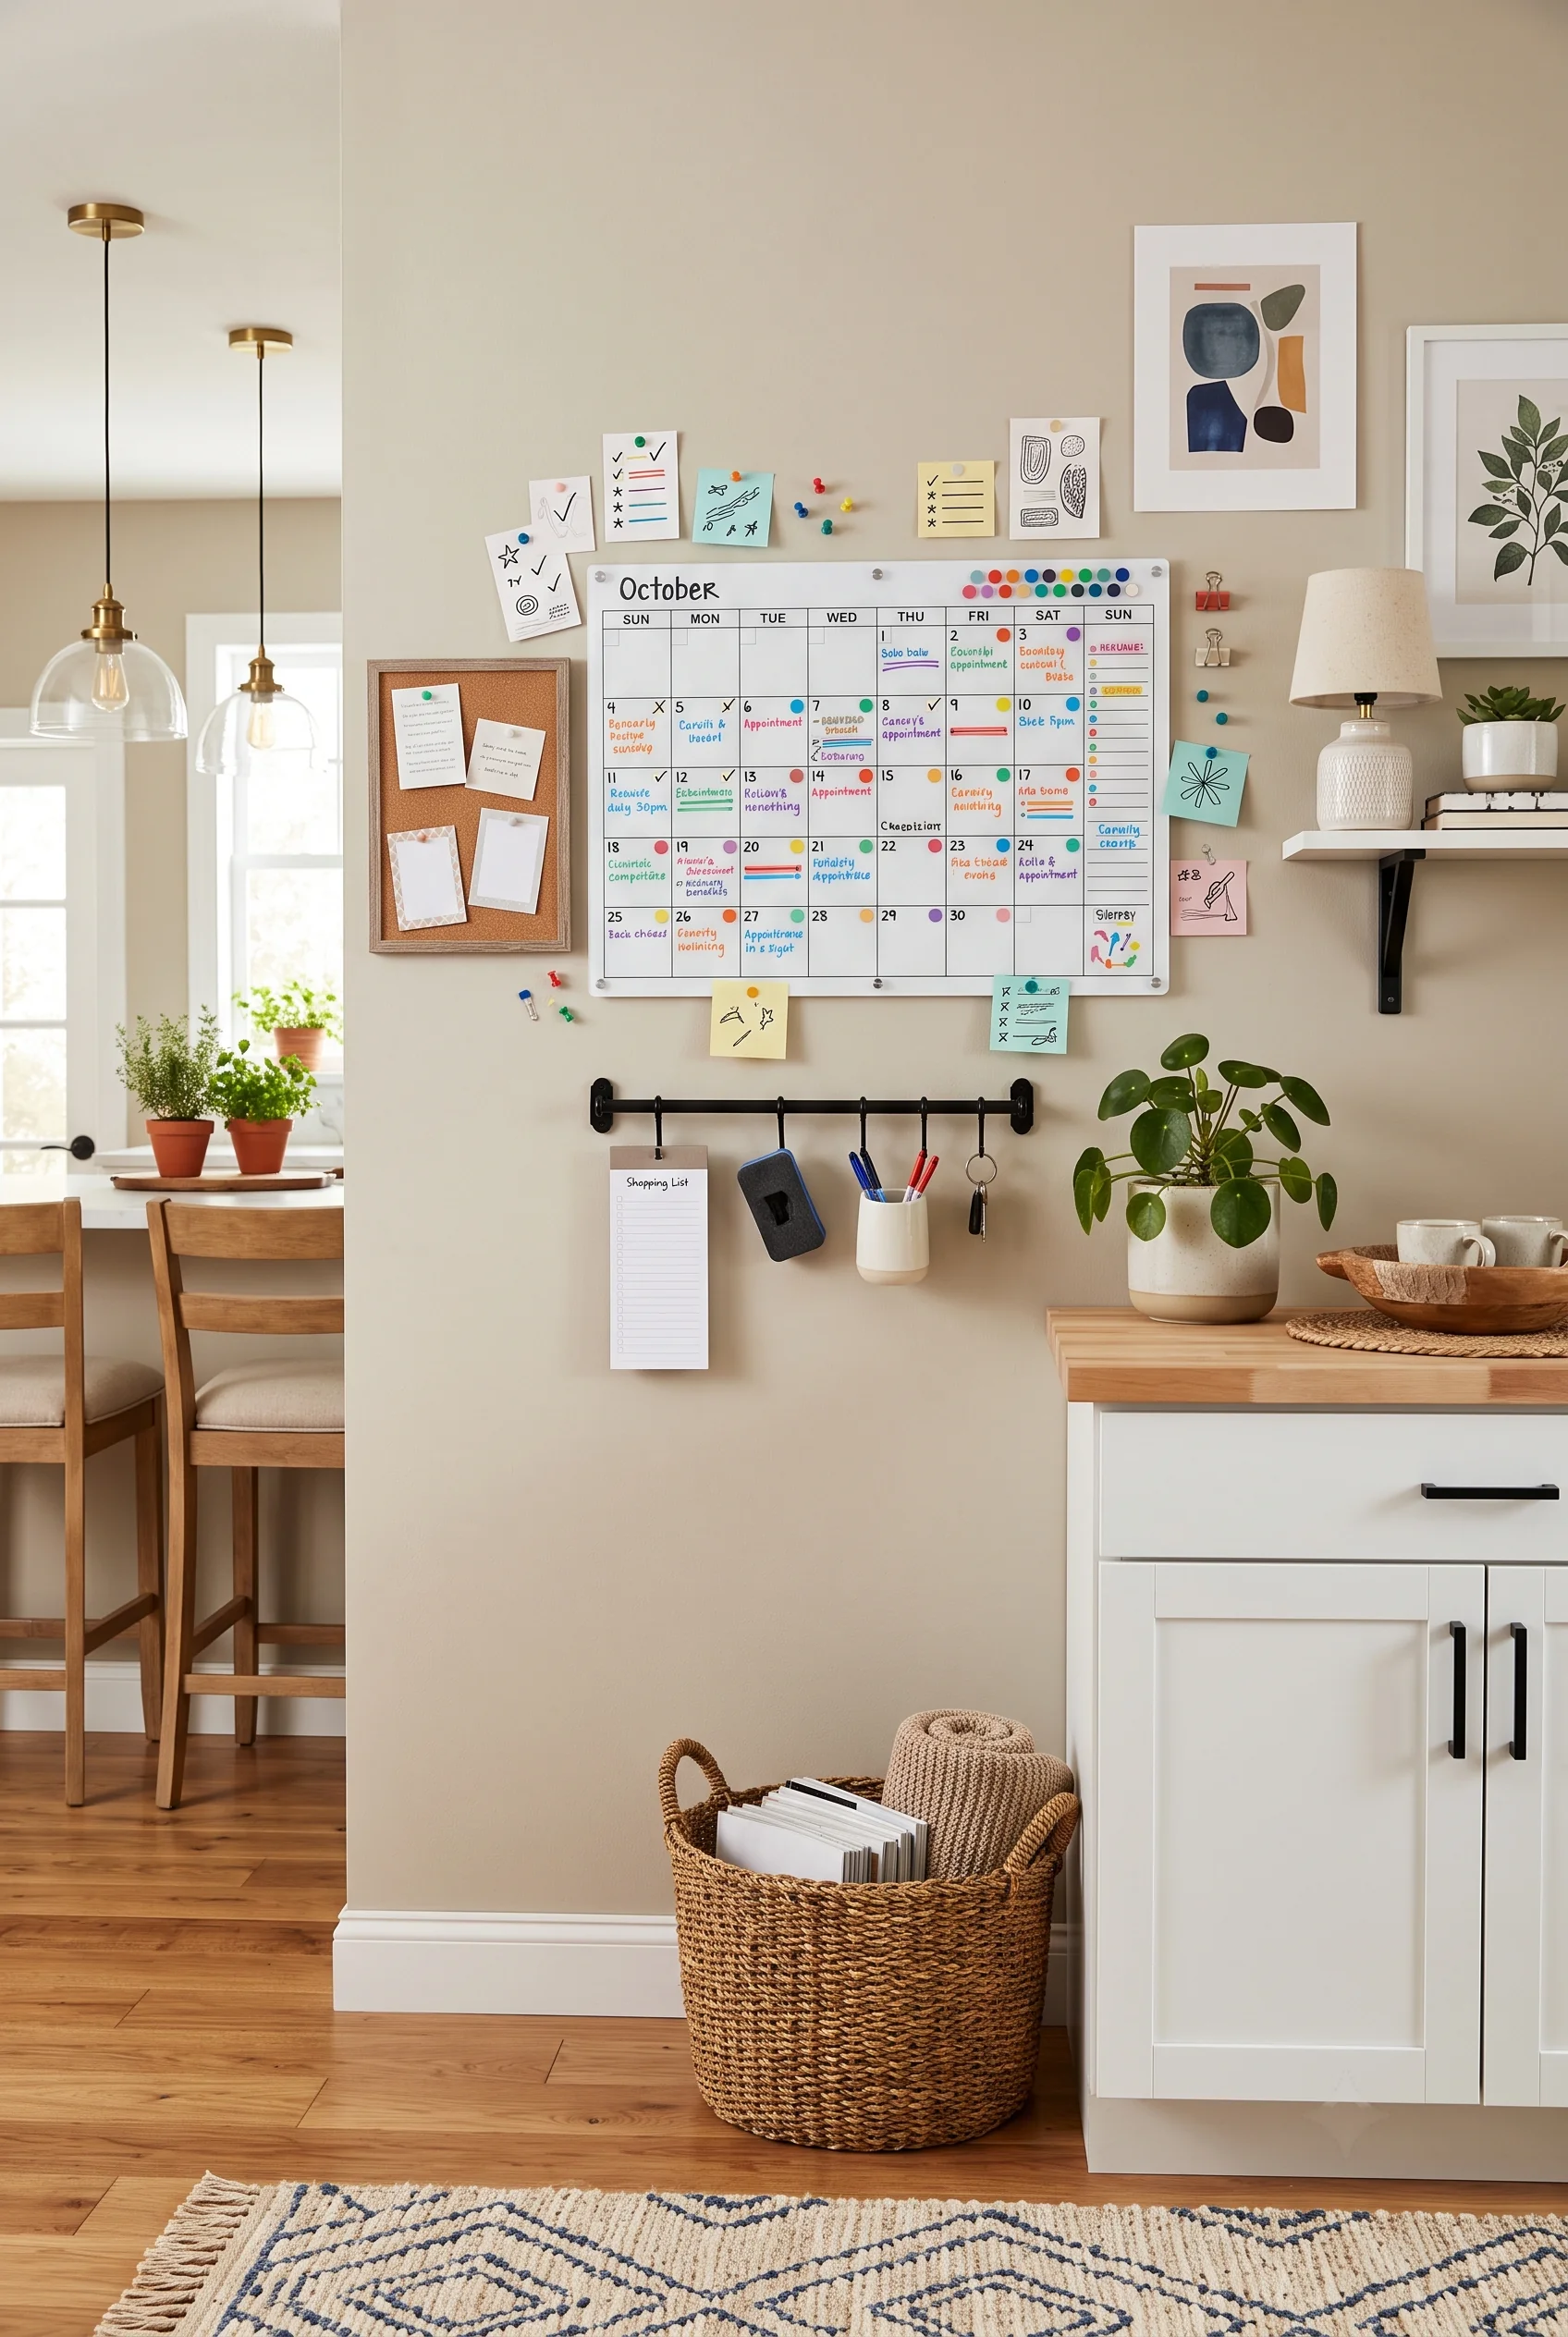
A large dry-erase calendar dominates this kitchen wall, each family member’s activities marked in their own color of dry-erase marker, so a glance at any given Tuesday shows whose appointment is whose. Sticky notes and pushpins fill in the smaller reminders that don’t fit into a single calendar square.
A magnetic hook rail below holds a shopping list pad, keys, and pens, keeping everything needed to update the calendar within arm’s reach. For a household juggling multiple schedules, that color system does more work than any planner app.
Meal Planning Gets Its Own Spot on the Wall
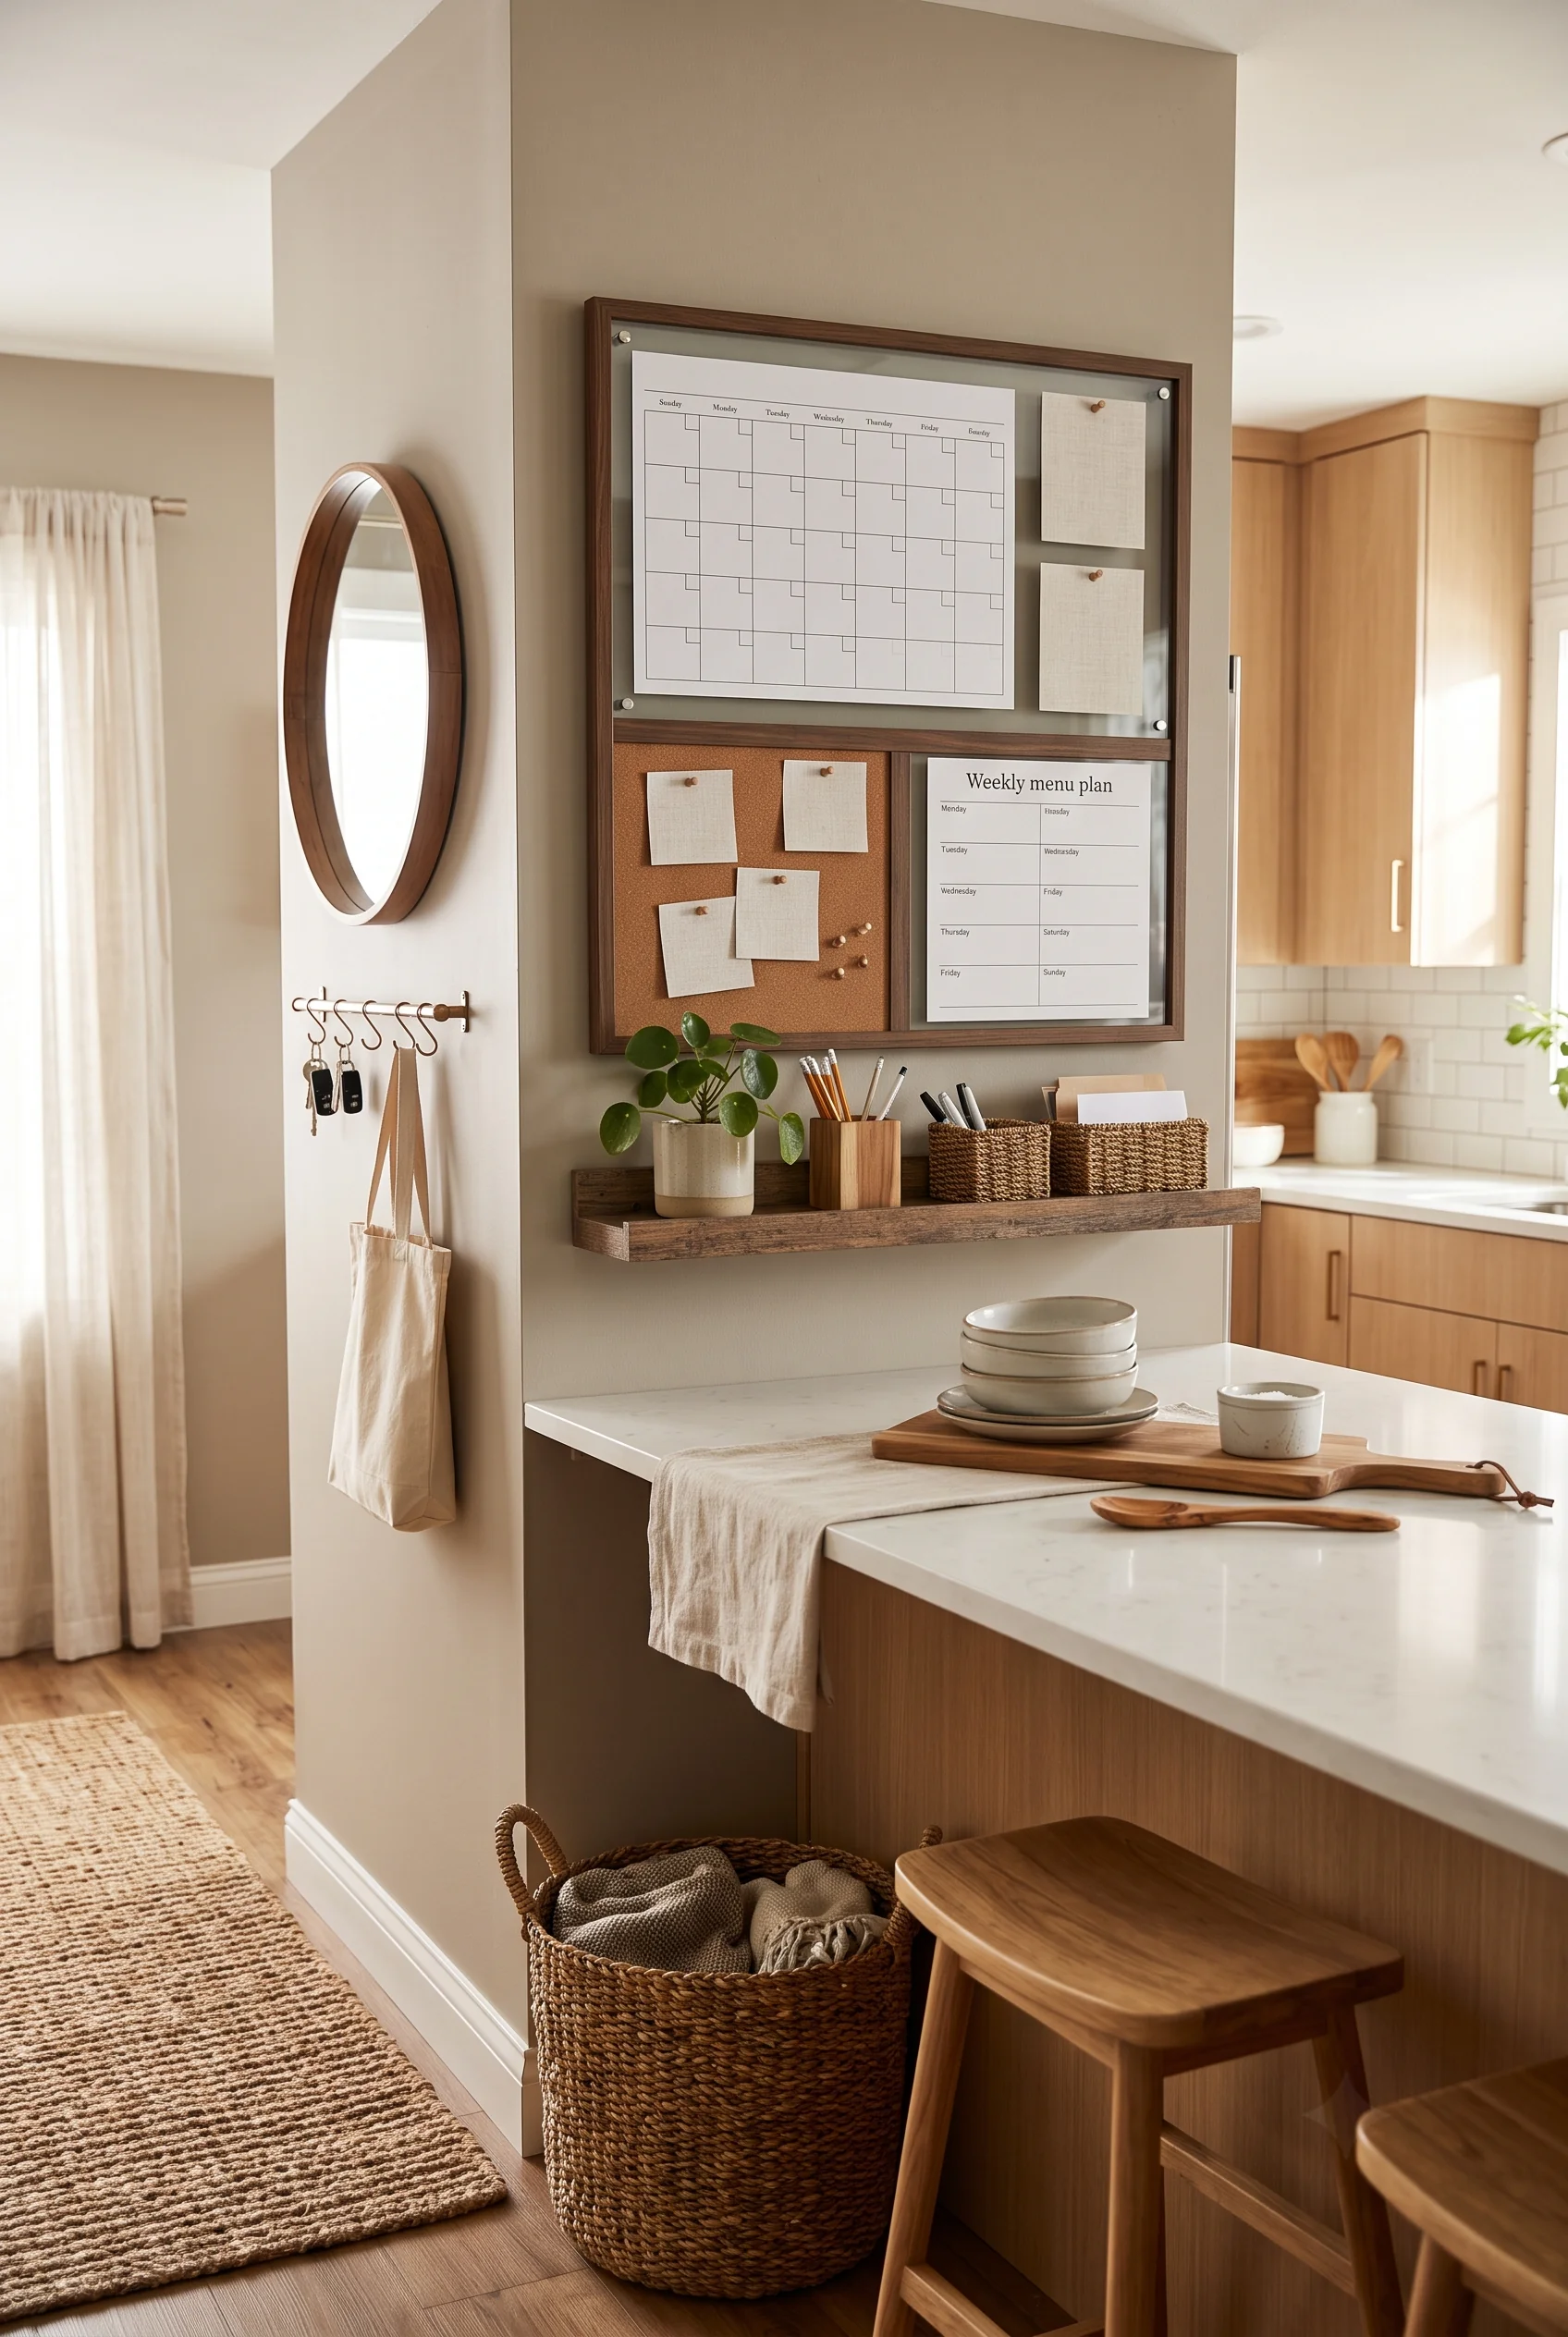
A blank monthly calendar and a printed weekly menu plan sit side by side on this kitchen wall, framed like a matched set rather than two separate to-do lists. A small cork section handles loose notes, and a narrow shelf below holds pens and a couple of woven catchall baskets.
Positioned right where the kitchen opens onto the counter, the whole board turns meal planning from a Sunday scramble into something that’s visible all week. Anyone can check what’s for dinner without opening a group text.
Rotating Artwork Keeps a Gallery Wall Current Every School Year
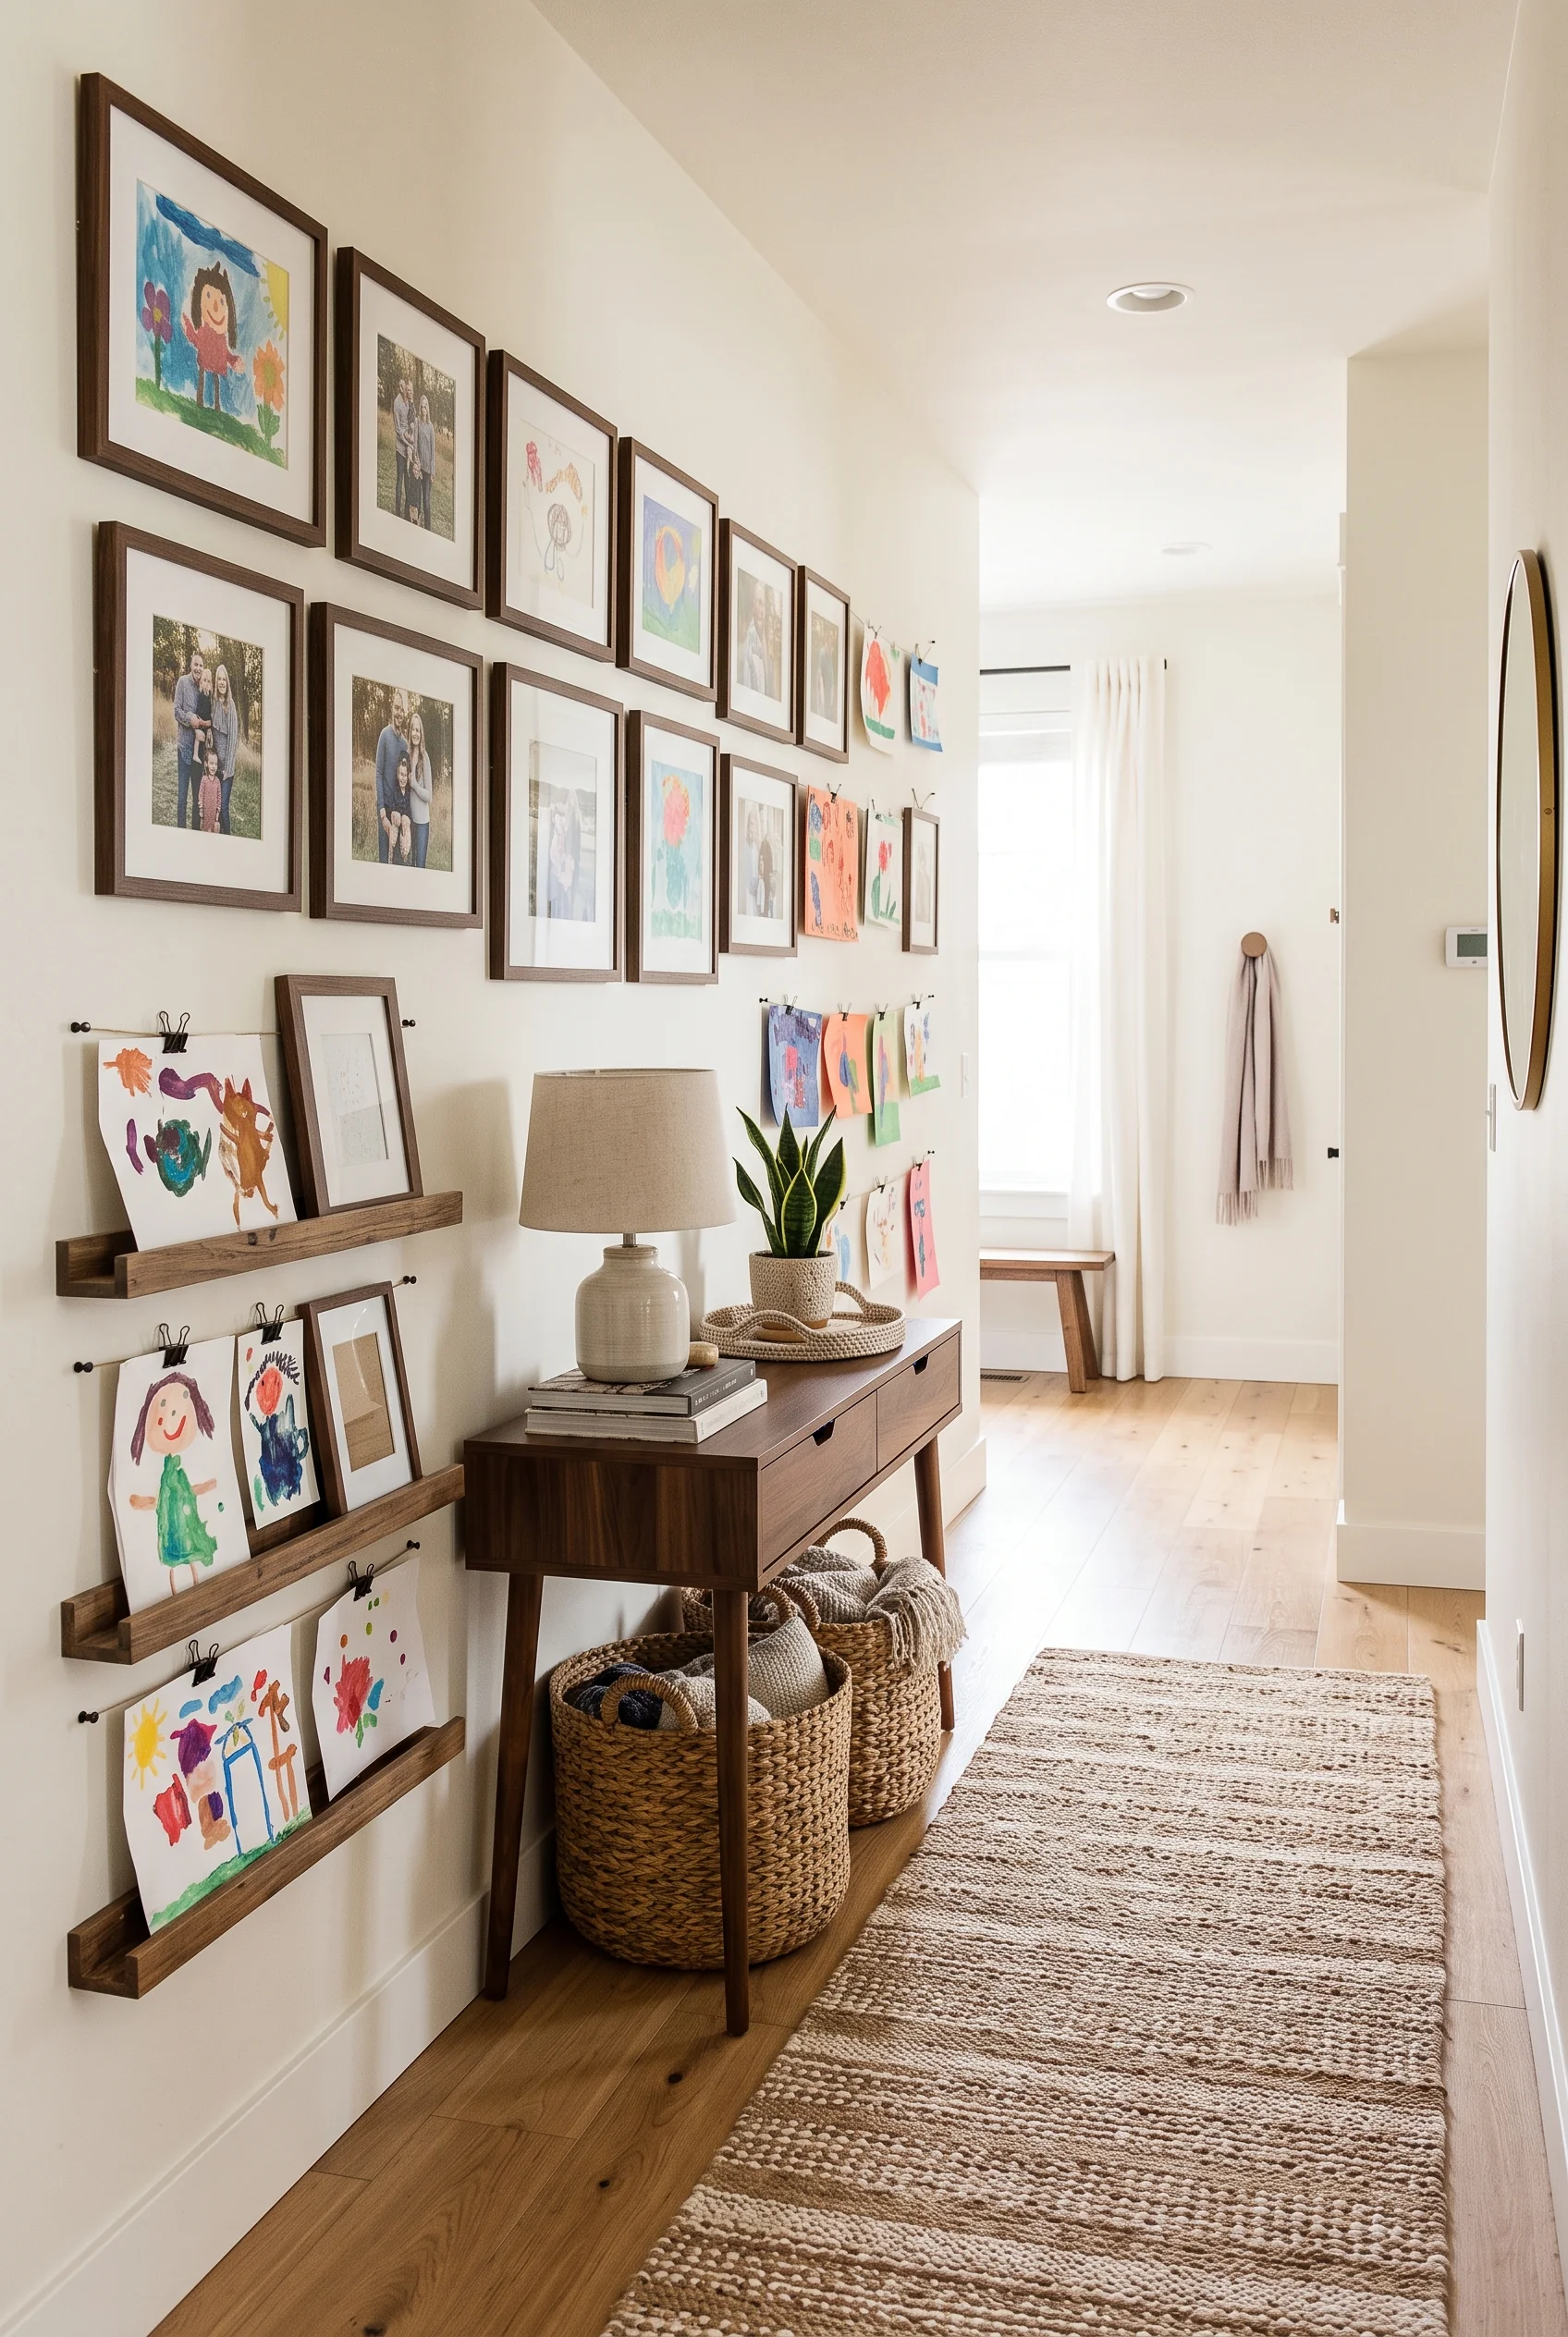
Framed family photos and rotating kids’ artwork share the same wall in this hallway, with a set of picture ledges below designed specifically to swap out new drawings without repainting or rehanging anything. Clip-style ledges hold the latest crayon masterpieces at a height where they actually get noticed.
A console table underneath provides space for a lamp and a couple of storage baskets, so the hallway does more than just connect two rooms. When siblings share wall space, as they might in a bedroom, a rotating display like this keeps everyone’s work equally visible without anyone’s art being permanently retired to a drawer.
Making Every Square Foot Work as Hard as Your Family Does
Look back across these 39 rooms and a pattern emerges pretty quickly: none of them got organized by buying more stuff. They got organized by asking more of what was already there: a wall that became a bookshelf, a coffee table that started hiding blankets, a stretch of hallway that turned into a mudroom. That’s really what small space organization comes down to. It’s less about fitting more in and more about making sure everything you keep has an actual job to do.
Not every idea here will fit every home, and that’s fine. A family with toddlers might start with the toy rotation and the under-bed bins, while a household of remote workers might care more about the fold-away desk or the corner office nook. Pick one or two that solve the specific friction point in your own house- the pileup by the door, the pantry nobody can find anything in- and start there. The rest can wait for next season.
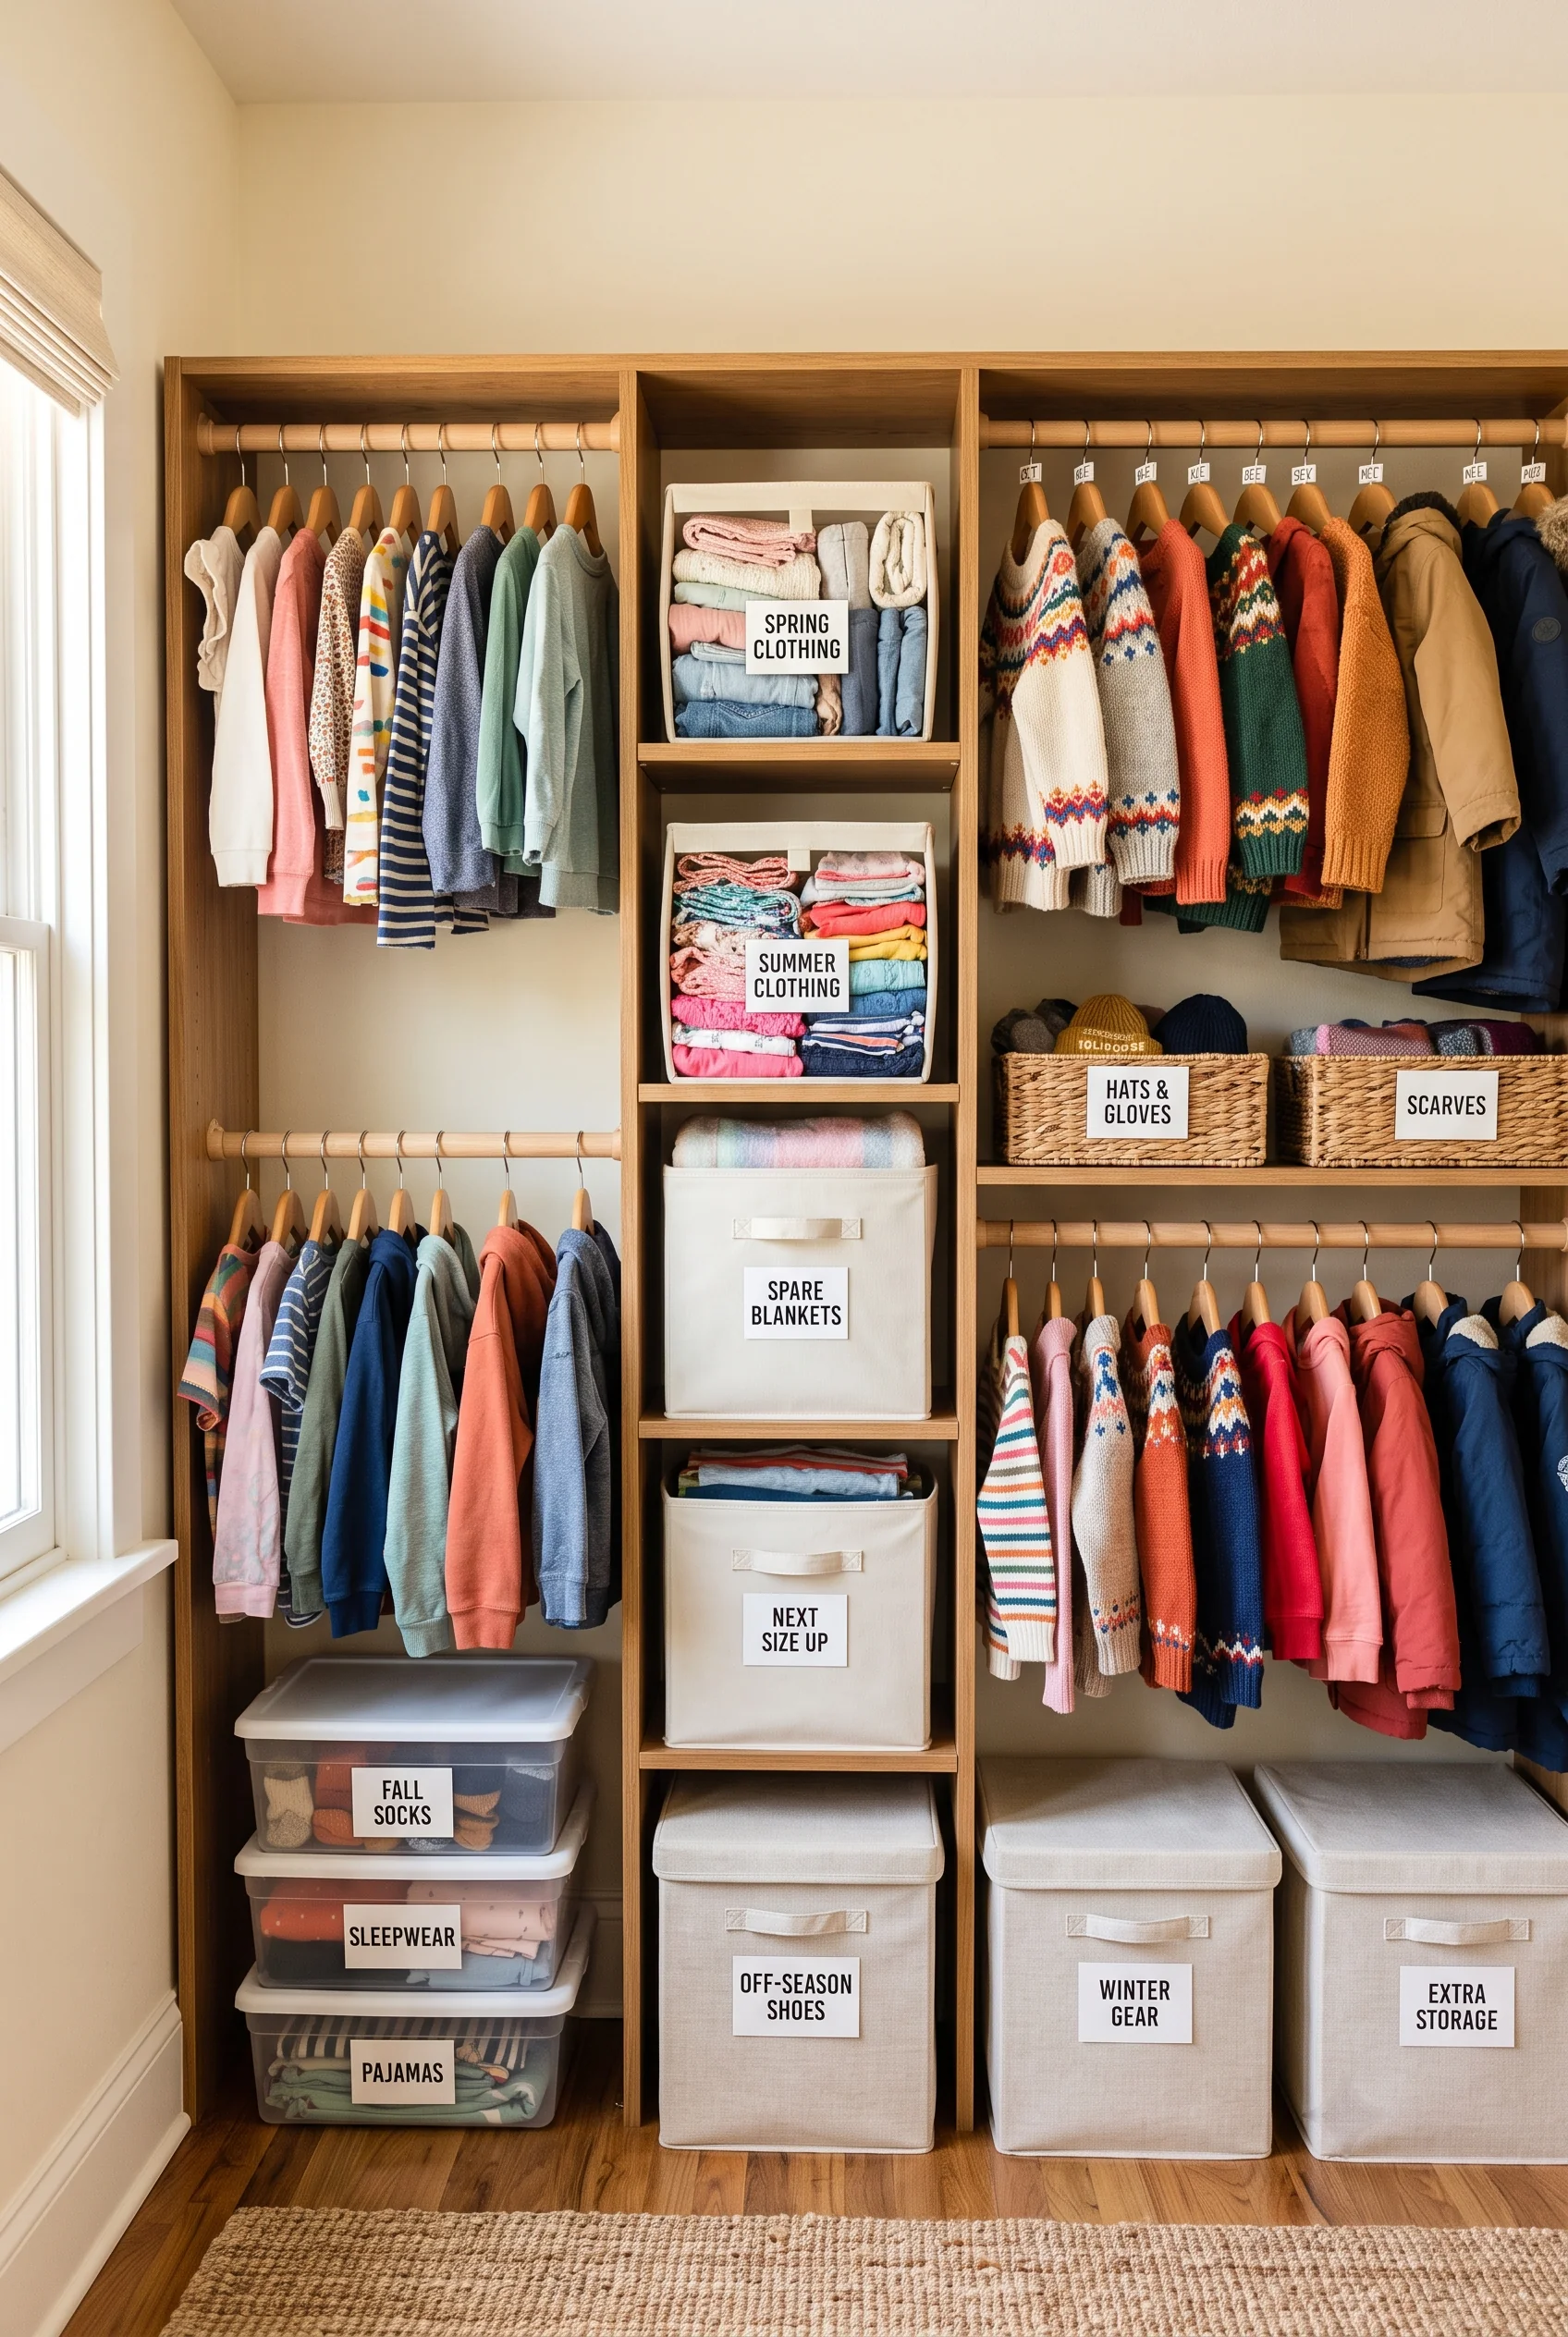
The same instincts, zones, labels, and furniture that multitask scale up just as well in a bedroom as they do in a kitchen or entryway. A well-planned shared kids’ bedroom handles the same problem at a larger scale, a useful reference point for a house where kids currently share a room and space feels especially tight. However your home is laid out, the goal stays the same: a space that looks calm because it actually is.